Sign In or Create a Free Account to see full details of this property
Key Facts
Key facts for 12 Yonge Street #2010
Property Type
Condo, Apartment
Parking
Underground 0 garage, 0 parking
MLS #
C14125936
Size
800-899 sqft
Basement
None
Listed on
2026-10-28
Lot size
-
Tax
-
Days on Market
1
Approximate Age
-
Maintenance Fee
-
Central Air Conditio...
Description
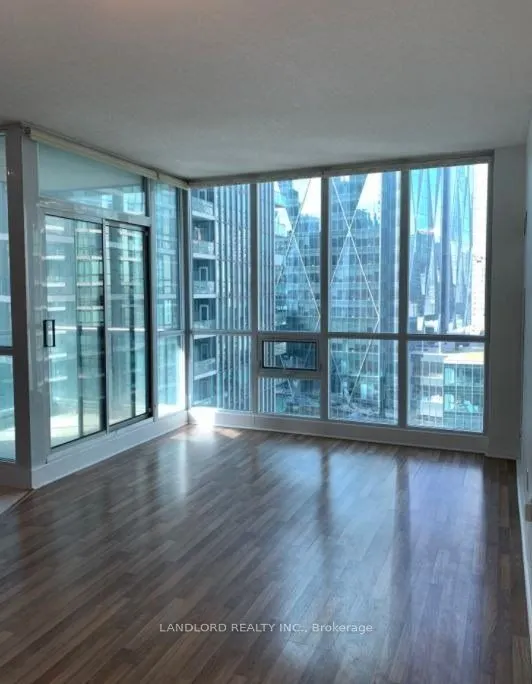
Enjoy Carefree Living In This Professionally Managed 2 Bedroom Corner Suite Featuring An Open Concept Living And Dining Area With Floor-To-Ceiling And Wall-To-Wall Windows, A Gourmet Kitchen With Full Size Appliances, Nicely Sized Bedrooms With Plenty Of Closet Space, Extended Front Foyer Area With ...Office Nook, Balcony With City Views, Includes All Utilities/Access To Amenities And Much More! **Appliances: Fridge, Stove, Dishwasher, Microwave, Washer And Dryer **Utilities: Heat, Hydro, & Water Included
Full Property Details
Interior
Bedrooms
2
Bedrooms Plus
1
Total Bedrooms
3
Washrooms
2
Square Footage
800-899 sqft
Basement
None
Heating Source
Gas
Heating Fuel
Forced Air
Air Conditioning
Central Air
Family Room
No
Kitchens
1
Total Kitchens
1
Fireplace Features
No
Bedrooms
2
Bedrooms Plus
1
Total Bedrooms
3
Washrooms
2
Square Footage
800-899 sqft
Basement
None
Heating Source
Gas
Heating Fuel
Forced Air
Air Conditioning
Central Air
Family Room
No
Kitchens
1
Total Kitchens
1
Fireplace Features
No
Exterior
Driveway
Underground
Parking Spaces
0
Total Parking Spaces
0.00
Parking Description
Underground
Garage Spaces
0
Balcony
Open
Driveway
Underground
Parking Spaces
0
Total Parking Spaces
0.00
Parking Description
Underground
Garage Spaces
0
Balcony
Open
Building Description
Style
Apartment
Home Type
Condo
Subtype
Condo Apartment
Property Orientation
North West
Exterior Finish
Concrete
Possession Date
No Data
Locker
None
Style
Apartment
Home Type
Condo
Subtype
Condo Apartment
Property Orientation
North West
Exterior Finish
Concrete
Possession Date
No Data
Locker
None
Community
Community
Waterfront Communities C1
Community
Waterfront Communities C1
Taxes & Fees
Occupancy
Vacant
Central Air Conditioning
Included
Common Elements
Included
Heating
Included
Hydro
Included
Water
Included
Occupancy
Vacant
Central Air Conditioning
Included
Common Elements
Included
Heating
Included
Hydro
Included
Water
Included
Other
Pets
Yes-with Restrictions
Pets
Yes-with Restrictions
Room Types
Bedroom 2
Broadloom, Window Floor to Ceiling, Closet
Dimensions 9.19 x 8.86 feet
81.42 sqft
Den
Laminate
Dimensions 8.04 x 7.91 feet
63.6 sqft
Dining Room
Laminate, Window Floor to Ceiling, Combined w/Living
Dimensions 17.95 x 9.06 feet
162.63 sqft
Kitchen
Tile Floor, Stone Counters, Window
Dimensions 8.04 x 8.01 feet
64.4 sqft
Living Room
Laminate, Window Floor to Ceiling, Combined w/Dining
Dimensions 17.95 x 9.06 feet
162.63 sqft
Primary Bedroom
Broadloom, Window Floor to Ceiling, Walk-In Closet(s)