Sign In or Create a Free Account to see full details of this property
Key Facts
Key facts for 36 Dawson Crescent #36
Property Type
Condo, Multi-Level
Parking
1 garage, 2 parking
MLS #
W14179074
Size
1000-1199 sqft
Basement
Finished with Walk-Out,Walk-Out
Listed on
2026-11-13
Lot size
-
Tax
$3,962 /yr
Days on Market
0
Approximate Age
-
Maintenance Fee
$468/mo
Cable TV, Common Ele...
Description
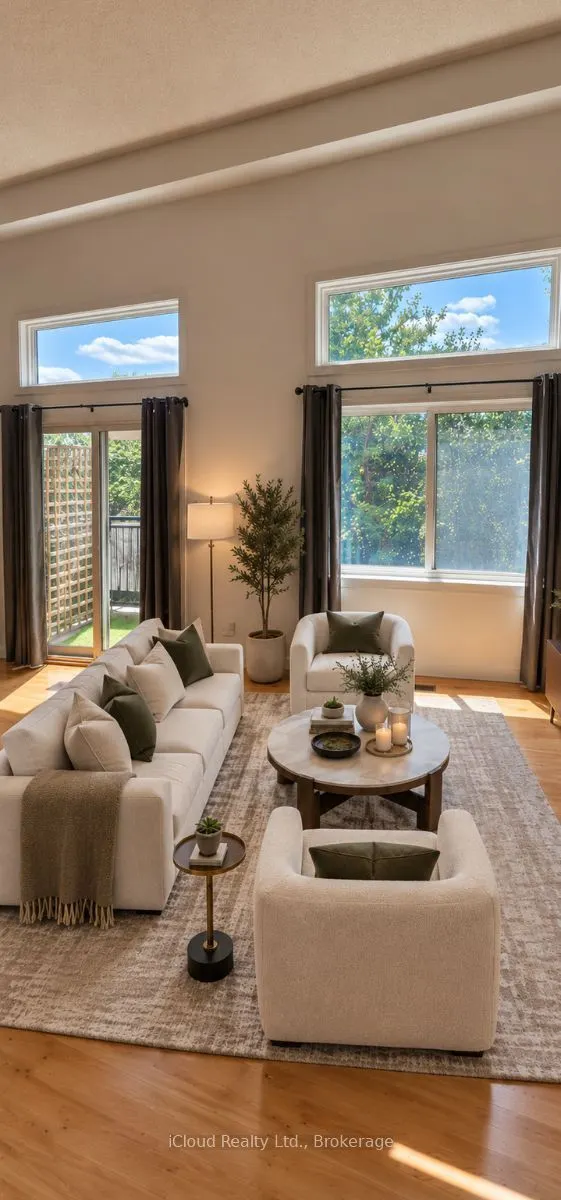
Welcome to 36 Dawson Crescent! This spacious 3-bedroom, 2-bathroom end-unit multi-level townhome offers an excellent opportunity for first-time buyers, families, or investors. The bright, functional layout features an open-concept kitchen and dining area, a spacious family room with soaring ceilings... and a walk-out to the balcony, plus three generously sized bedrooms. The finished walk-out lower level provides valuable additional living space and opens to a private, fully fenced backyard, perfect for relaxing or entertaining. As an end unit, the home benefits from added privacy, extra natural light, and enhanced outdoor space. An attached garage and additional parking add everyday convenience. For investors, the property's 3-bedroom layout, flexible finished lower level, and desirable Brampton location offer strong rental potential and an attractive opportunity to add value over time. Conveniently located close to schools, parks, shopping, Bramalea City Centre, transit, GO Transit, and Hwy 410. Whether you're looking to move in, personalize, or build your investment portfolio, this property offers plenty of potential.
Full Property Details
Interior
Bedrooms
3
Total Bedrooms
3
Washrooms
2
Square Footage
1000-1199 sqft
Basement
Finished with Walk-Out,Walk-Out
Heating Source
Gas
Heating Fuel
Forced Air
Air Conditioning
Central Air
Family Room
No
Kitchens
1
Total Kitchens
1
Fireplace Features
No
Bedrooms
3
Total Bedrooms
3
Washrooms
2
Square Footage
1000-1199 sqft
Basement
Finished with Walk-Out,Walk-Out
Heating Source
Gas
Heating Fuel
Forced Air
Air Conditioning
Central Air
Family Room
No
Kitchens
1
Total Kitchens
1
Fireplace Features
No
Exterior
Parking Spaces
2
Total Parking Spaces
2.00
Garage Spaces
1
Balcony
Open
Parking Spaces
2
Total Parking Spaces
2.00
Garage Spaces
1
Balcony
Open
Building Description
Style
Multi-Level
Home Type
Condo
Subtype
Condo Townhouse
Property Orientation
East
Exterior Finish
Aluminum Siding,Brick
Possession Date
No Data
Locker
None
Style
Multi-Level
Home Type
Condo
Subtype
Condo Townhouse
Property Orientation
East
Exterior Finish
Aluminum Siding,Brick
Possession Date
No Data
Locker
None
Community
Community
Brampton North
Community
Brampton North
Taxes & Fees
Taxes
$3,962 /yr
Tax Year
2025
Occupancy
Vacant
Maintenance Fee
$468/mo
Cable TV
Included
Common Elements
Included
Parking
Included
Water
Included
Taxes
$3,962 /yr
Tax Year
2025
Occupancy
Vacant
Maintenance Fee
$468/mo
Cable TV
Included
Common Elements
Included
Parking
Included
Water
Included
Other
Pets
Yes-with Restrictions
Pets
Yes-with Restrictions
Room Types
Bedroom 2
B/I Closet, Double Closet, West View
Dimensions 10.5 x 8.2 feet
86.1 sqft
Bedroom 3
B/I Closet, West View, Ceiling Fan(s)
Dimensions 8.73 x 8.73 feet
76.21 sqft
Den
W/O To Patio
Dimensions 10.27 x 9.94 feet
102.08 sqft
Dining Room
Combined w/Kitchen, Overlooks Family
Dimensions 11.98 x 10.3 feet
123.39 sqft
Family Room
Cathedral Ceiling(s), Large Window, W/O To Balcony
Dimensions 17.06 x 11.48 feet
195.85 sqft
Kitchen
Combined w/Dining, B/I Dishwasher, Ceiling Fan(s)
Dimensions 10.47 x 7.22 feet
75.59 sqft
Primary Bedroom
Large Window, East View
Dimensions 13.78 x 10.17 feet
140.14 sqft
Similar Properties(No results)
Mortgage Calculator
Calculate your estimated monthly mortgage payment
Price
$568,000
$
%
%
Monthly payment
By clicking Save, we will calculate your estimated mortgage for all properties using the saved values (down payment percentage, interest rate, and amortization).
The accuracy and applicability of this calculator are not guaranteed.