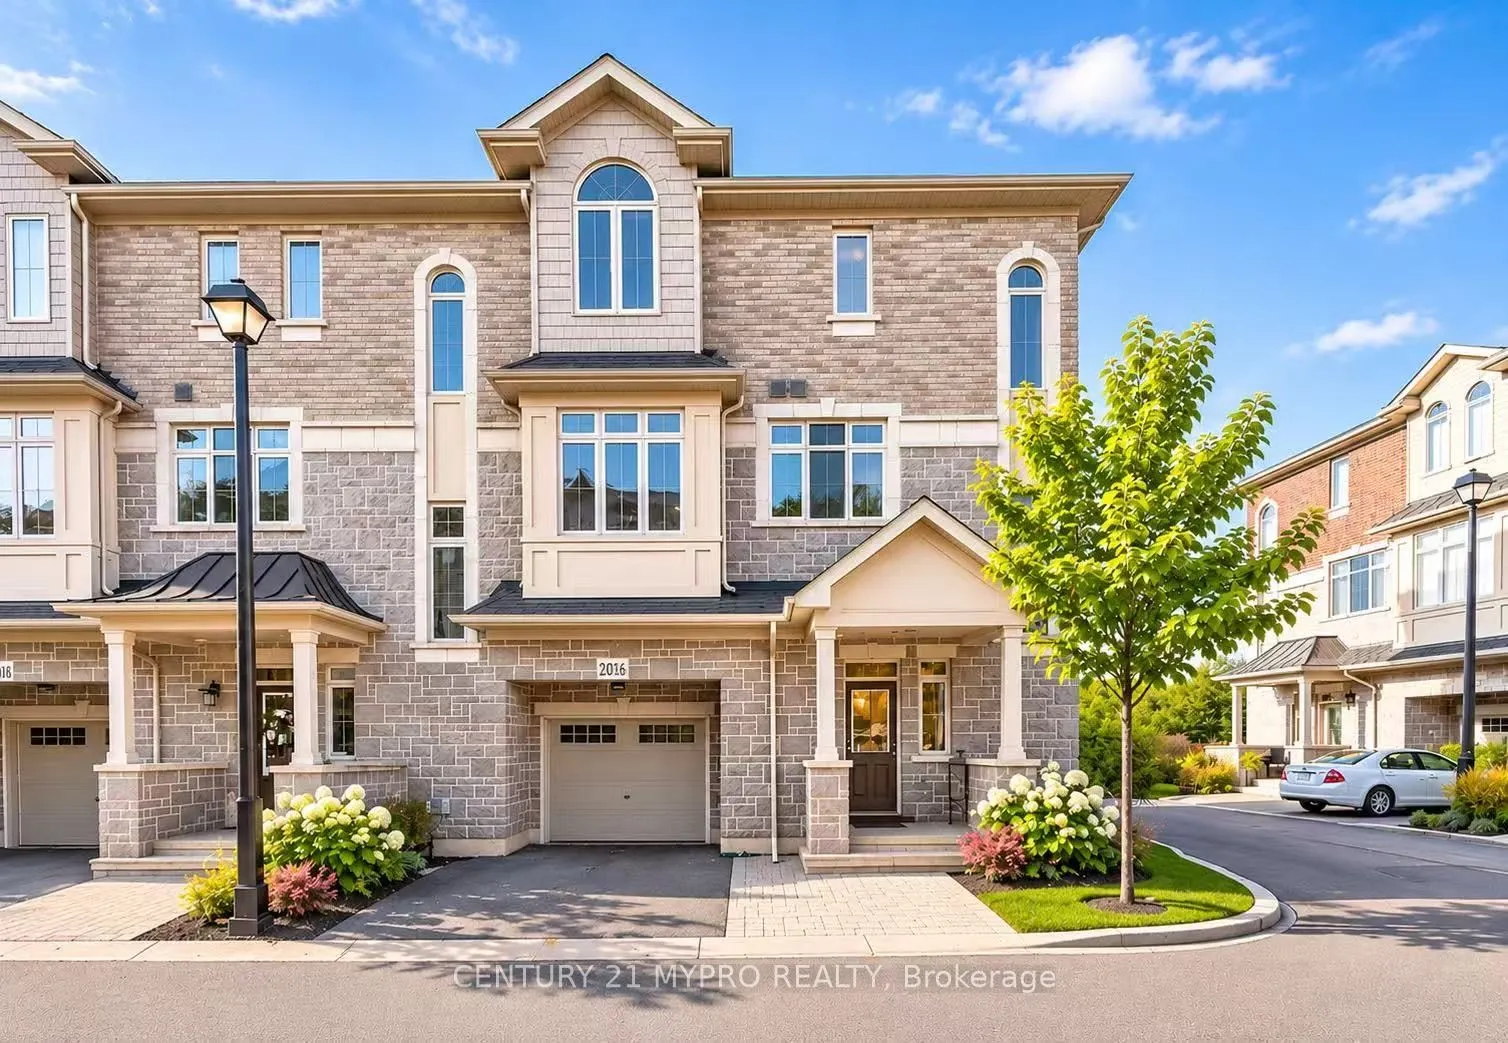
Sign In or Create a Free Account to see full details of this property
Key Facts
Key facts for 2016 Deerview Common
Property Type
Townhome, 3-Storey
Parking
Attached 1 garage, 2 parking
MLS #
W14180162
Size
1500-2000 sqft
Basement
Finished
Listed on
2026-11-13
Lot size
31 x 0.0
Tax
$5,166.37 /yr
Days on Market
0
Approximate Age
-
Maintenance Fee
-
Description
RAVINE LOT! Discover rare luxury living at 2016 Deerview Common in Oakville's sought-after Bronte Creek community. This beautiful 4-bedroom corner-end-unit freehold townhome sits on a private ravine lot and backs directly onto the vast Bronte Creek Provincial Park. Enjoy breathtaking forest views an...d frequent wildlife sightings-including deer-right from your main-level walkout deck. Inside, the chef's kitchen features granite countertops, a breakfast bar, and a gas range. The spacious primary ensuite is finished with elegant marble flooring, while pot lights throughout and an abundance of natural light create a warm, inviting atmosphere. A finished basement adds a recreation area plus extra storage. As an end unit on a private ravine lot, the home offers enhanced privacy and light while delivering true park-backed living. Commuters benefit from easy access to Highway 407 ETR (just minutes away), the QEW, and Highway 403, with Bronte GO Station a short drive south for convenient Lakeshore West service into Toronto. Located in a quiet, highly desirable pocket surrounded by conservation lands and trails, this is a must-see opportunity to own a luxury townhome with both nature at your doorstep and seamless highway connectivity.
Full Property Details
Interior
Bedrooms
4
Total Bedrooms
4
Washrooms
4
Square Footage
1500-2000 sqft
Basement
Finished
Heating Source
Gas
Heating Fuel
Forced Air
Air Conditioning
Central Air
Family Room
No
Kitchens
1
Total Kitchens
1
Fireplace Features
No
Bedrooms
4
Total Bedrooms
4
Washrooms
4
Square Footage
1500-2000 sqft
Basement
Finished
Heating Source
Gas
Heating Fuel
Forced Air
Air Conditioning
Central Air
Family Room
No
Kitchens
1
Total Kitchens
1
Fireplace Features
No
Exterior
Depth
0.0
Front
31.4
Driveway
Private
Lot Size
31 x 0.0 ft
Pool
None
Parking Spaces
2
Total Parking Spaces
2.00
Parking Description
Attached
Garage Spaces
1
Depth
0.0
Front
31.4
Driveway
Private
Lot Size
31 x 0.0 ft
Pool
None
Parking Spaces
2
Total Parking Spaces
2.00
Parking Description
Attached
Garage Spaces
1
Building Description
Style
3-Storey
Home Type
Townhome
Subtype
Att/Row/Townhouse
Property Orientation
West
Exterior Finish
Brick,Stone
Sewers
Sewer
Water Supply
Municipal
Possession Date
12/9/2026
Style
3-Storey
Home Type
Townhome
Subtype
Att/Row/Townhouse
Property Orientation
West
Exterior Finish
Brick,Stone
Sewers
Sewer
Water Supply
Municipal
Possession Date
12/9/2026
Community
Community
Bronte Creek
Community
Bronte Creek
Taxes & Fees
Taxes
$5,166.37 /yr
Tax Year
2026
Occupancy
Vacant
Taxes
$5,166.37 /yr
Tax Year
2026
Occupancy
Vacant
Room Types
Bedroom
Walk-In Closet(s), 3 Pc Ensuite
Dimensions 11.55 x 13.35 feet
154.19 sqft
Bedroom
Closet
Dimensions 16.11 x 9.81 feet
158.04 sqft
Bedroom 2
Closet
Dimensions 10.79 x 10.99 feet
118.58 sqft
Bedroom 3
Closet
Dimensions 9.09 x 12.99 feet
118.08 sqft
Dining Room
-
Dimensions 13.16 x 13.29 feet
174.9 sqft
Family Room
-
Dimensions 13.22 x 15.12 feet
199.89 sqft
Kitchen
-
Dimensions 12.01 x 11.12 feet
133.55 sqft
Living Room
W/O To Balcony
Dimensions 14.37 x 15.39 feet
221.15 sqft
Similar Properties(No results)
Mortgage Calculator
Calculate your estimated monthly mortgage payment
Price
$899,000
$
%
%
Monthly payment
By clicking Save, we will calculate your estimated mortgage for all properties using the saved values (down payment percentage, interest rate, and amortization).
The accuracy and applicability of this calculator are not guaranteed.