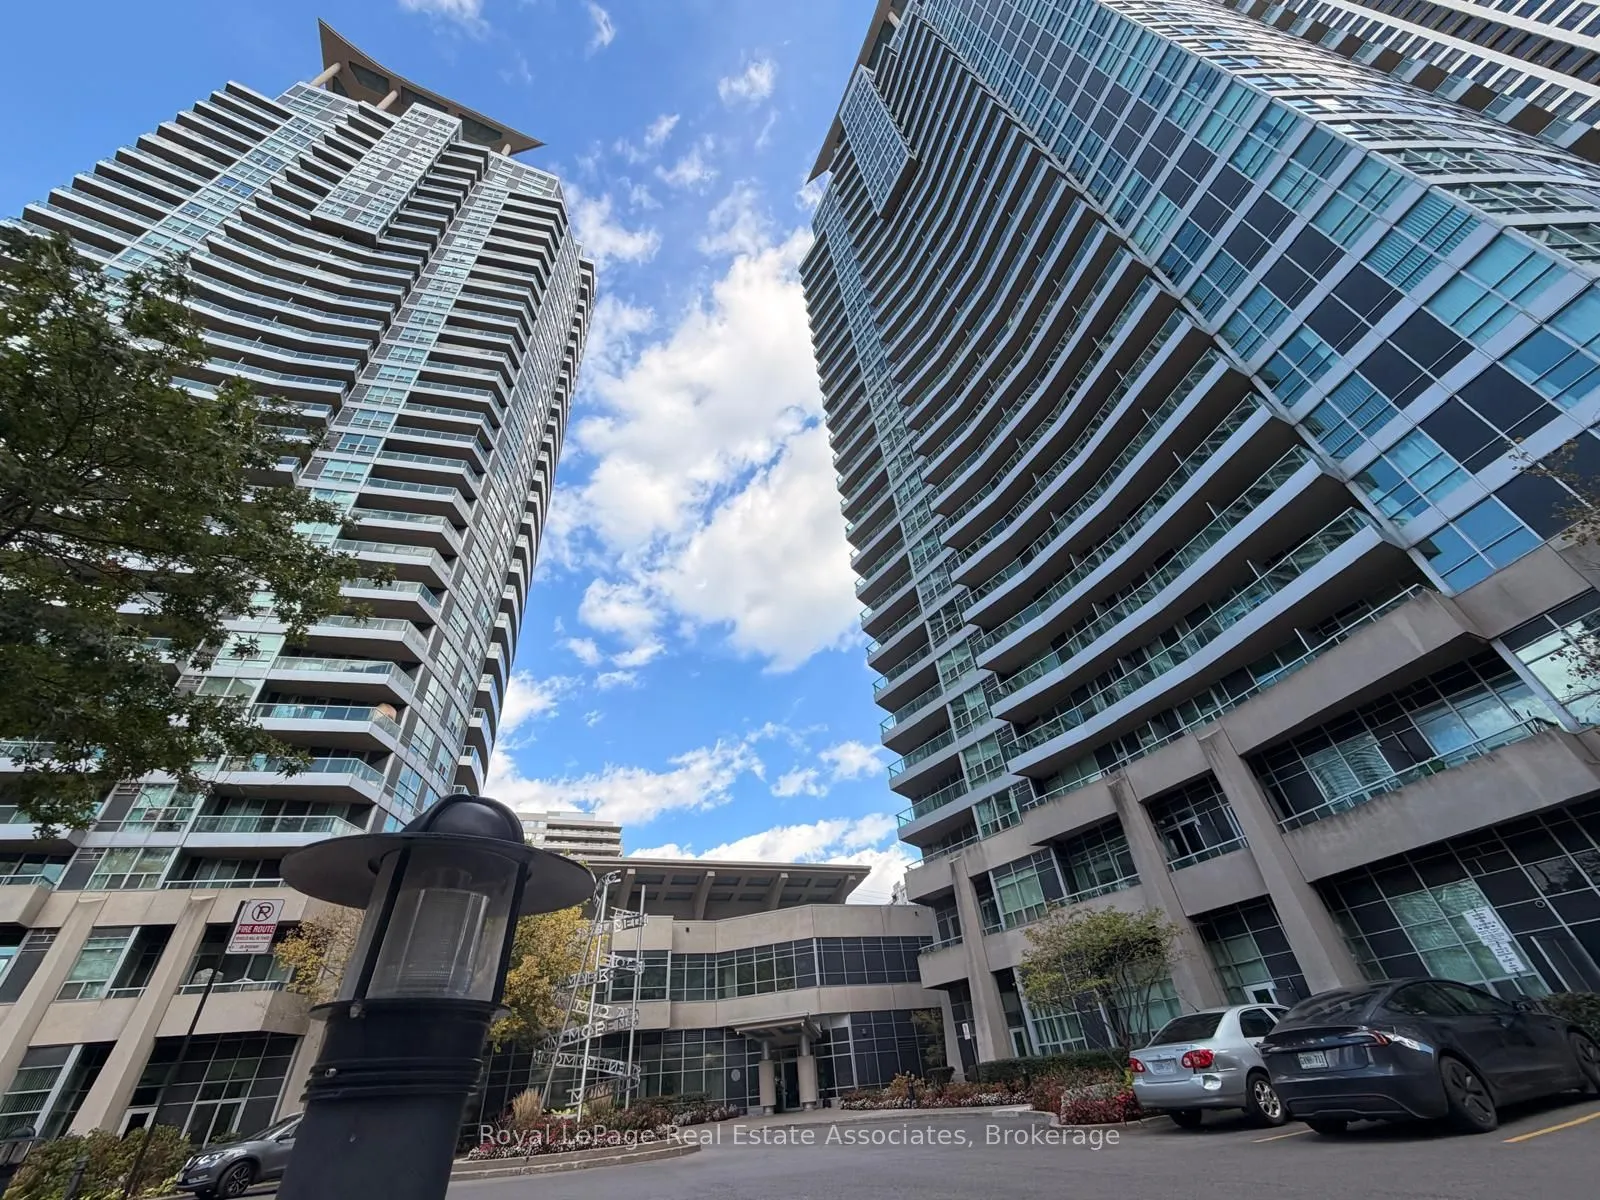
Welcome to 33 Elm Drive West, where contemporary urban living meets exceptional convenience! This inviting 1 Bedroom + Den suite offers the perfect blend of comfort, functionality and lifestyle. The versatile den provides the flexibility to create your ideal home office, creative space or additional... living area. Located in the heart of Mississauga's vibrant City Centre, you're just steps from Square One Shopping Centre, restaurants, cafés, grocery stores, Celebration Square, entertainment and everyday essentials. Enjoy seamless connectivity with public transit at your doorstep, convenient access to GO Transit and major highways including the 403, 401 and 410. Pearson International Airport is just a convenient drive away, while commuting to Downtown Toronto is made easier with excellent transit and highway connections. Enjoy outstanding building amenities, including an indoor swimming pool, fitness center, sauna and 24-hour concierge. Whether you're a busy professional, frequent traveler, or looking to start your next chapter in a vibrant and connected community, this is an opportunity to experience the best of Mississauga living. Your next home awaits! Don't miss out - book your private showing today!
Full Property Details
Interior
Bedrooms
1
Total Bedrooms
1
Washrooms
1
Square Footage
600-699 sqft
Basement
None
Heating Source
Gas
Heating Fuel
Forced Air
Air Conditioning
Central Air
Family Room
No
Kitchens
1
Total Kitchens
1
Fireplace Features
Yes
Bedrooms
1
Total Bedrooms
1
Washrooms
1
Square Footage
600-699 sqft
Basement
None
Heating Source
Gas
Heating Fuel
Forced Air
Air Conditioning
Central Air
Family Room
No
Kitchens
1
Total Kitchens
1
Fireplace Features
Yes
Exterior
Driveway
Underground
Parking Spaces
1
Total Parking Spaces
1.00
Parking Description
Underground
Garage Spaces
1
Balcony
Open
Driveway
Underground
Parking Spaces
1
Total Parking Spaces
1.00
Parking Description
Underground
Garage Spaces
1
Balcony
Open
Building Description
Style
Apartment
Home Type
Condo
Subtype
Condo Apartment
Property Orientation
South East
Exterior Finish
Brick,Concrete
Possession Date
1/1/2027
Locker
Owned
Style
Apartment
Home Type
Condo
Subtype
Condo Apartment
Property Orientation
South East
Exterior Finish
Brick,Concrete
Possession Date
1/1/2027
Locker
Owned
Community
Community
City Centre
Community
City Centre
Taxes & Fees
Occupancy
Owner
Common Elements
Included
Heating
Included
Parking
Included
Water
Included
Occupancy
Owner
Common Elements
Included
Heating
Included
Parking
Included
Water
Included
Other
Pets
No
Pets
No
Room Types
Den
Separate Room, Open Concept
Dimensions 8.69 x 7.61 feet
66.13 sqft
Dining Room
Combined w/Living, Open Concept, Carpet Free
Dimensions 16.8 x 10.2 feet
171.36 sqft
Kitchen
Backsplash, Stainless Steel Appl, Double Sink
Dimensions 10.01 x 8.69 feet
86.99 sqft
Living Room
Balcony, Window Floor to Ceiling, Combined w/Kitchen