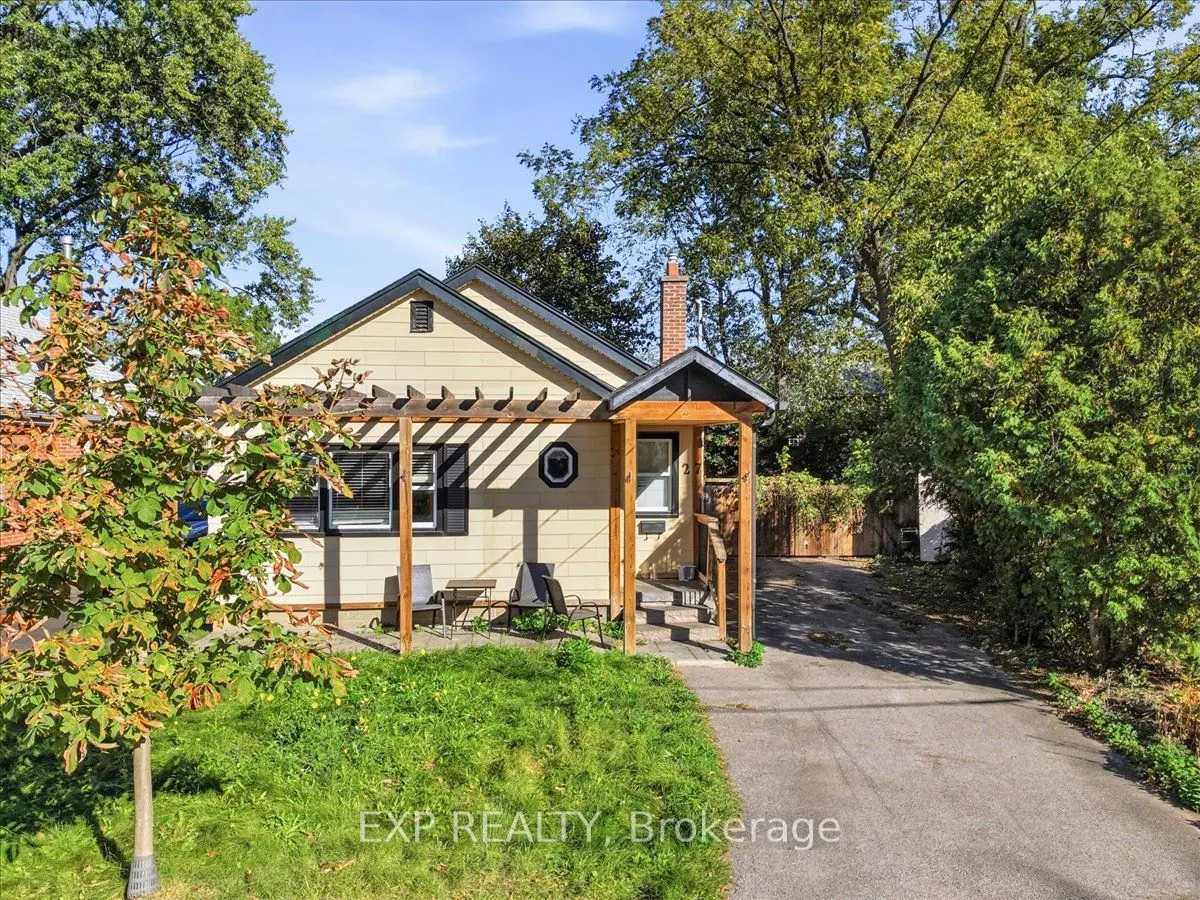
Welcome to 27 Hollywood Street S in Hamilton! 10Min walk to McMaster! This versatile property offers 3+2 bedrooms, 2 full bathrooms, 2 kitchens, and parking for up to 4 vehicles. Previously used as a back-to-back duplex, the home provides a flexible layout with plenty of possibilities for investors ...or multi-generational living. Four bedrooms are currently rented under separate leases until April 2027, offering an established rental income stream, while one bedroom remains vacant. Enjoy a spacious backyard complete with a storage shed, perfect for outdoor enjoyment and additional storage. Other features include central air conditioning, one utility meter, and no rental equipment or associated monthly rental fees. Whether you're looking to expand your investment portfolio or explore future living arrangements, this property offers versatility and potential in Hamilton. An opportunity worth exploring!
Full Property Details
Interior
Bedrooms
3
Bedrooms Plus
2
Total Bedrooms
5
Washrooms
2
Square Footage
700-1100 sqft
Basement
Finished,Full
Heating Source
Gas
Heating Fuel
Forced Air
Air Conditioning
Central Air
Family Room
No
Kitchens
2
Total Kitchens
2
Fireplace Features
No
Bedrooms
3
Bedrooms Plus
2
Total Bedrooms
5
Washrooms
2
Square Footage
700-1100 sqft
Basement
Finished,Full
Heating Source
Gas
Heating Fuel
Forced Air
Air Conditioning
Central Air
Family Room
No
Kitchens
2
Total Kitchens
2
Fireplace Features
No
Exterior
Depth
104.33
Front
27.08
Driveway
Front Yard Parking
Lot Size
27 x 104.33 ft
Pool
None
Parking Spaces
4
Total Parking Spaces
4.00
Parking Description
None
Garage Spaces
0
Zoning
C/S-1335
Depth
104.33
Front
27.08
Driveway
Front Yard Parking
Lot Size
27 x 104.33 ft
Pool
None
Parking Spaces
4
Total Parking Spaces
4.00
Parking Description
None
Garage Spaces
0
Zoning
C/S-1335
Building Description
Style
Bungalow
Home Type
House
Subtype
Detached
Property Orientation
East
Exterior Finish
Aluminum Siding,Vinyl Siding
Sewers
Sewer
Water Supply
Municipal
Possession Date
No Data
Style
Bungalow
Home Type
House
Subtype
Detached
Property Orientation
East
Exterior Finish
Aluminum Siding,Vinyl Siding
Sewers
Sewer
Water Supply
Municipal
Possession Date
No Data
Community
Community
Ainslie Wood
Community
Ainslie Wood
Taxes & Fees
Taxes
$6,824 /yr
Tax Year
2026
Occupancy
Tenant
Taxes
$6,824 /yr
Tax Year
2026
Occupancy
Tenant
Room Types
Bathroom
3 Pc Bath
Dimensions 10.6 x 9.15 feet
96.99 sqft
Bathroom
4 Pc Bath
Dimensions 6.92 x 6.69 feet
46.29 sqft
Bedroom
-
Dimensions 10.7 x 12.24 feet
130.97 sqft
Bedroom
-
Dimensions 12.11 x 9.84 feet
119.16 sqft
Bedroom
-
Dimensions 12.86 x 6.82 feet
87.71 sqft
Bedroom
Walk-In Closet(s)
Dimensions 13.52 x 11.06 feet
149.53 sqft
Kitchen
-
Dimensions 10.4 x 9.88 feet
102.75 sqft
Kitchen
-
Dimensions 8.86 x 12.53 feet
111.02 sqft
Living Room
-
Dimensions 10.66 x 12.2 feet
130.05 sqft
Primary Bedroom
-
Dimensions 7.74 x 14.4 feet
111.46 sqft
Utility Room
-
Dimensions 19.16 x 9.12 feet
174.74 sqft
Similar Properties(No results)
Mortgage Calculator
Calculate your estimated monthly mortgage payment
Price
$895,000
$
%
%
Total cost of mortgage
$0
Monthly payment
By clicking Save, we will calculate your estimated mortgage for all properties using the saved values (down payment percentage, interest rate, and amortization).
The accuracy and applicability of this calculator are not guaranteed.