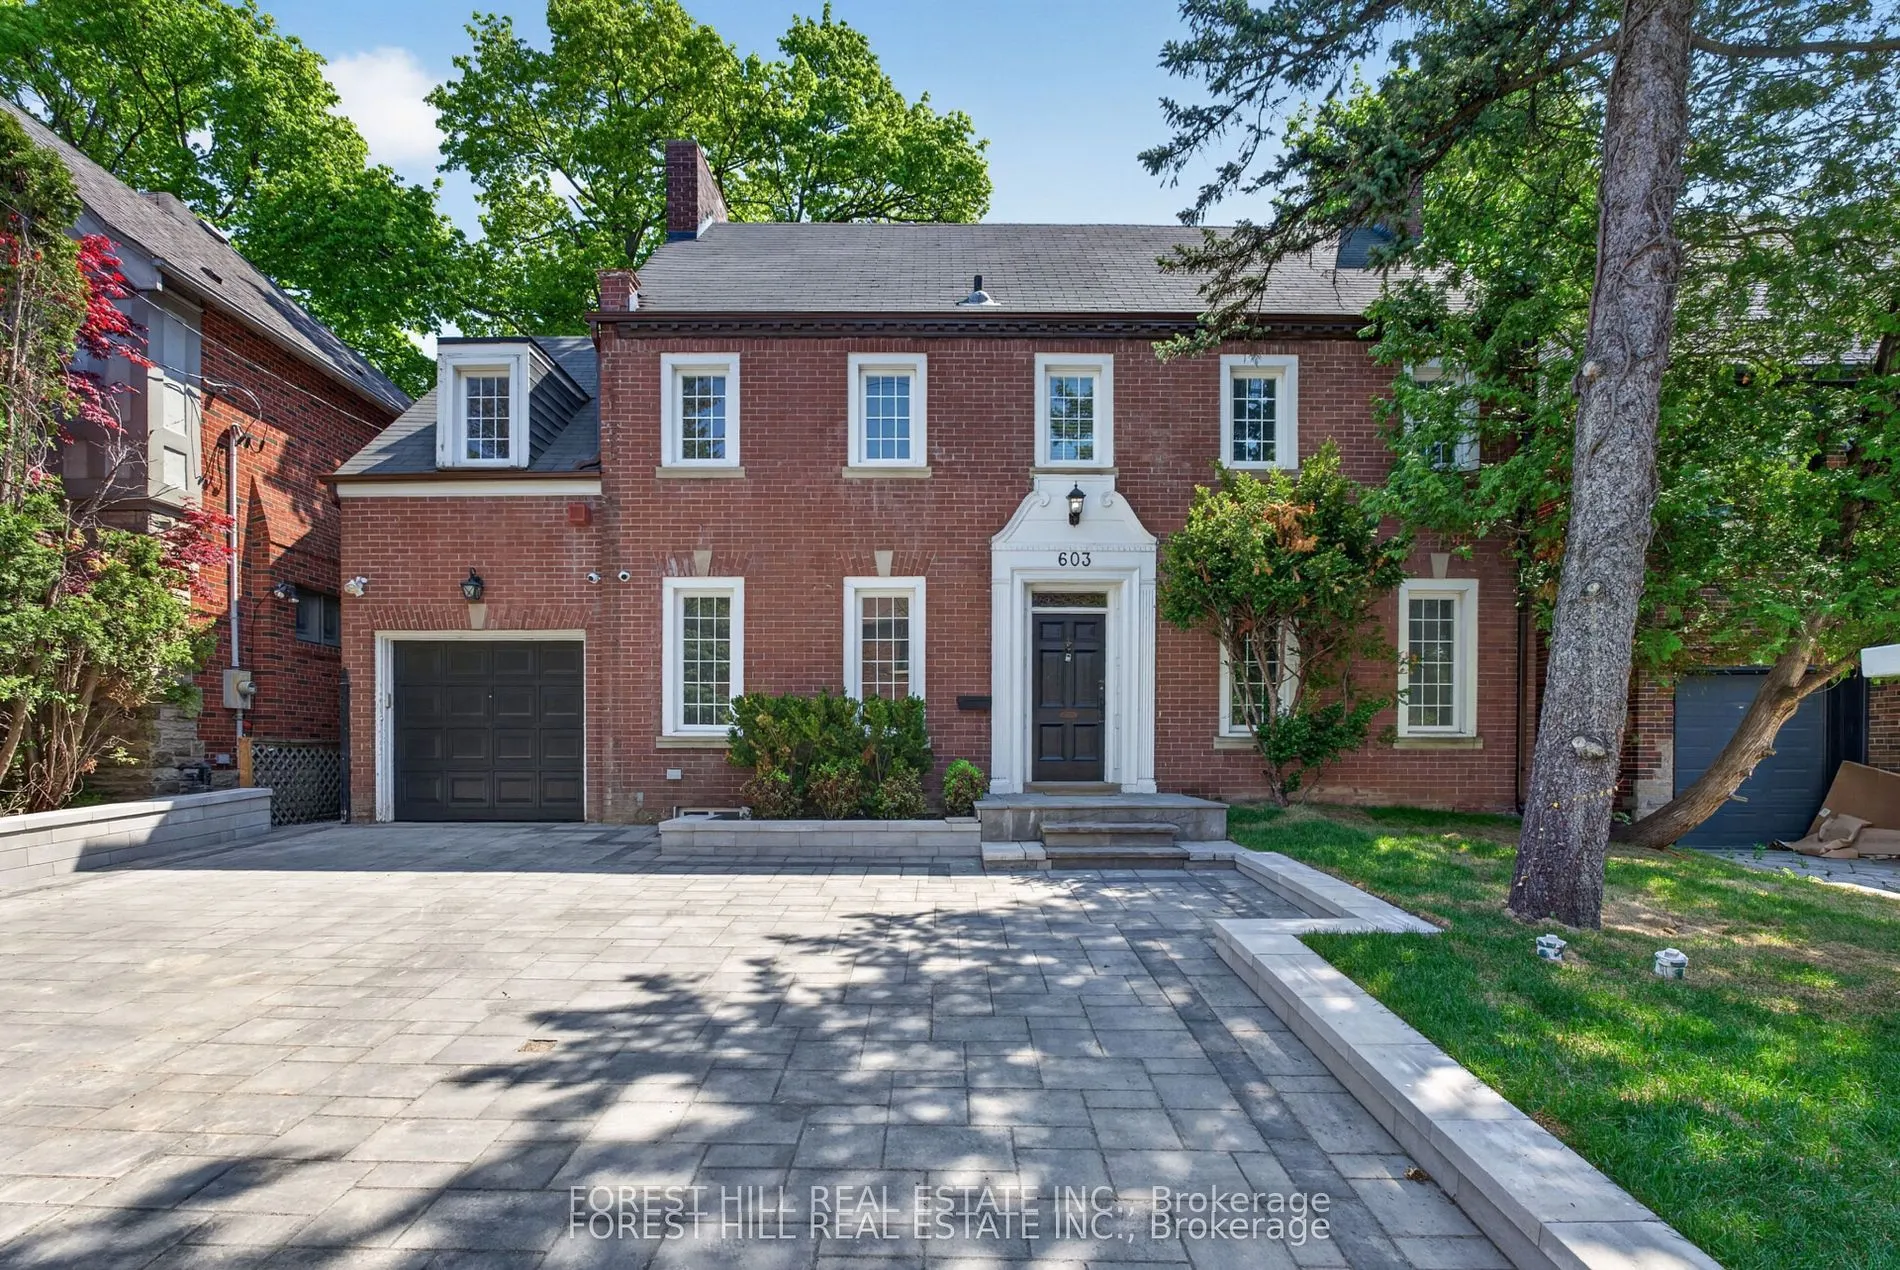
Sign In or Create a Free Account to see full details of this property
Key Facts
Key facts for 603 Spadina Road
Property Type
House, 2-Storey
Parking
Attached 1 garage, 3 parking
MLS #
C13461866
Size
1500-2000 sqft
Basement
Finished
Listed on
2026-06-18
Lot size
50 x 68.91
Tax
$10,919 /yr
Days on Market
13
Approximate Age
-
Maintenance Fee
-
Description
Located in one of Toronto's most established and prestigious neighbourhoods ------------- 603 Spadina Road---sits on a premium 50 ft lot & RECENTLY UPDATES(FULLY/NEWLY FINISHED, HI CEILING with UNDERPINNED BASEMENT, NEWER FLOOR, NEWER KITCHEN, NEWLY PAINTED, WIDEN INTERLOCKING DRIVEWAY---SPENT $$$$)... ------------- surrounded by luxury custom homes and ongoing redevelopment. Whether your vision is to restore and personalize a character home, or to take advantage of the lot and pursue a new build, this address presents flexibility that is increasingly hard to find in Forest Hill.The home offers a functional layout with generous room sizes and solid structure, newly finished basement($$$).This beautifully updated home features a brand new interlocking widened driveway with parking for up to 3 cars, a newly finished basement with high ceilings, and new flooring throughout all levels. The spacious second floor offers 4 generously sized bedrooms, making it perfect for families.Walking distance to top-tier private schools(UCC,BSS) parks, transit, and the amenities of Forest Hill Village, this is a strategic acquisition for buyers looking beyond turnkey properties and focusing on location-driven upside
Full Property Details
Interior
Bedrooms
4
Bedrooms Plus
1
Total Bedrooms
5
Washrooms
4
Square Footage
1500-2000 sqft
Basement
Finished
Heating Source
Gas
Heating Fuel
Radiant
Air Conditioning
Wall Unit(s)
Family Room
Yes
Kitchens
1
Total Kitchens
1
Fireplace Features
Yes
Bedrooms
4
Bedrooms Plus
1
Total Bedrooms
5
Washrooms
4
Square Footage
1500-2000 sqft
Basement
Finished
Heating Source
Gas
Heating Fuel
Radiant
Air Conditioning
Wall Unit(s)
Family Room
Yes
Kitchens
1
Total Kitchens
1
Fireplace Features
Yes
Exterior
Depth
68.91
Front
50.06
Driveway
Private
Lot Size
50 x 68.91 ft
Pool
None
Parking Spaces
3
Total Parking Spaces
4.00
Parking Description
Attached
Garage Spaces
1
Zoning
Residential
Depth
68.91
Front
50.06
Driveway
Private
Lot Size
50 x 68.91 ft
Pool
None
Parking Spaces
3
Total Parking Spaces
4.00
Parking Description
Attached
Garage Spaces
1
Zoning
Residential
Building Description
Style
2-Storey
Home Type
House
Subtype
Detached
Property Orientation
East
Exterior Finish
Brick
Sewers
Sewer
Water Supply
Municipal
Possession Date
No Data
Style
2-Storey
Home Type
House
Subtype
Detached
Property Orientation
East
Exterior Finish
Brick
Sewers
Sewer
Water Supply
Municipal
Possession Date
No Data
Community
Community
Forest Hill South
Community
Forest Hill South
Taxes & Fees
Taxes
$10,919 /yr
Tax Year
2025
Taxes
$10,919 /yr
Tax Year
2025
Room Types
Bedroom 2
Window, Pot Lights, Laminate
Dimensions 12.8 x 7.87 feet
100.74 sqft
Bedroom 3
Window, Laminate
Dimensions 8.86 x 7.87 feet
69.73 sqft
Bedroom 4
Window, Closet, Laminate
Dimensions 12.8 x 9.84 feet
125.95 sqft
Dining Room
Crown Moulding, Pot Lights, Laminate
Dimensions 13.12 x 12.8 feet
167.94 sqft
Kitchen
Stainless Steel Appl, Eat-in Kitchen, Backsplash
Dimensions 12.8 x 8.86 feet
113.41 sqft
Laundry
Combined w/Sitting
Dimensions - feet
0 sqft
Living Room
Fireplace, Wainscoting, Pot Lights
Dimensions 21 x 12.96 feet
272.16 sqft
Office
Laminate, W/O To Deck, Window
Dimensions 10.83 x 9.68 feet
104.83 sqft
Primary Bedroom
3 Pc Ensuite, Closet, Laminate
Dimensions 19.03 x 12.8 feet
243.58 sqft
Recreation
Laminate
Dimensions - feet
0 sqft
Sitting
Laminate
Dimensions - feet
0 sqft
Similar Properties(No results)
Mortgage Calculator
Calculate your estimated monthly mortgage payment
Price
$1,960,000
$
%
%
Total cost of mortgage
$0
Monthly payment
By clicking Save, we will calculate your estimated mortgage for all properties using the saved values (down payment percentage, interest rate, and amortization).
The accuracy and applicability of this calculator are not guaranteed.