Sign In or Create a Free Account to see full details of this property
Key Facts
Key facts for 50 Stewart Street
Property Type
House, 3-Storey
Parking
None 0 garage, 0 parking
MLS #
C14109126
Size
2000-2500 sqft
Basement
Finished
Listed on
2026-10-22
Lot size
19 x 86.0
Tax
$7,940.54 /yr
Days on Market
1
Approximate Age
-
Maintenance Fee
-
Description
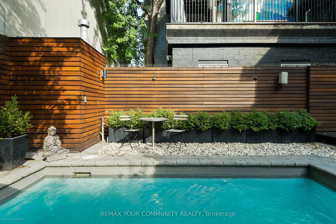
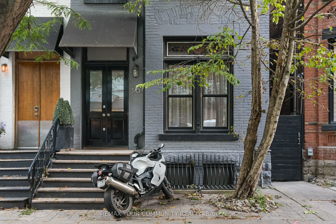
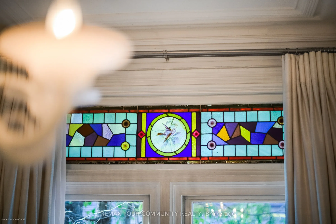
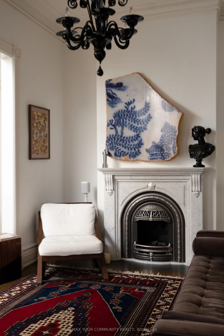
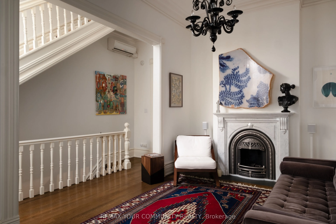
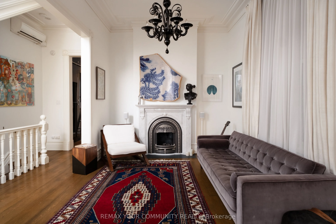
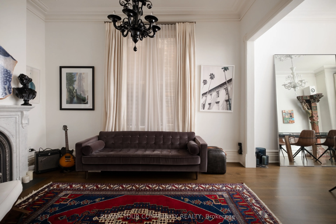
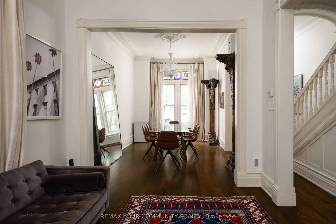
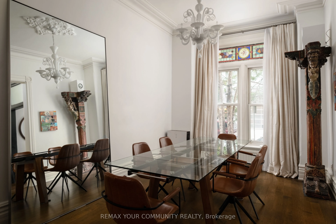
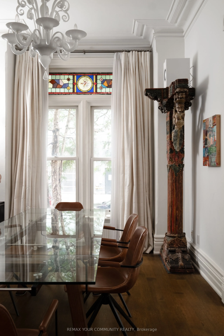
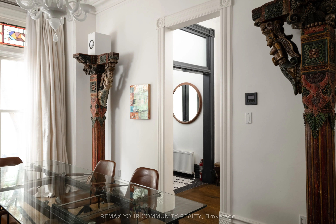
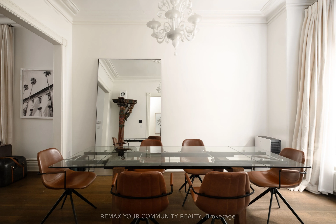
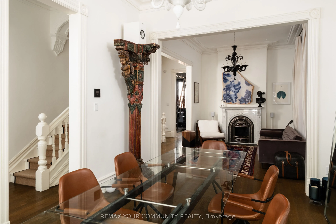
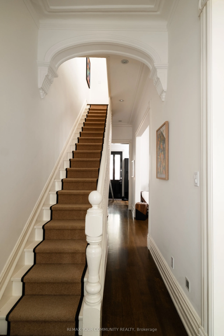
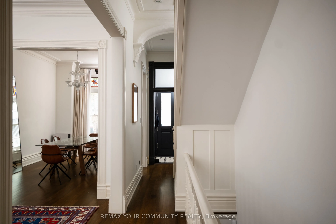
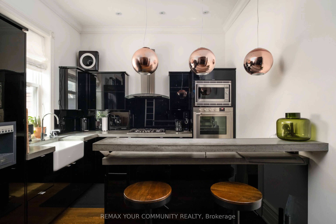
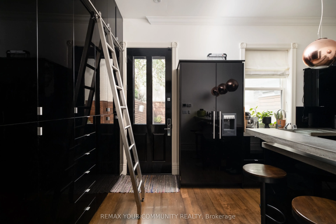
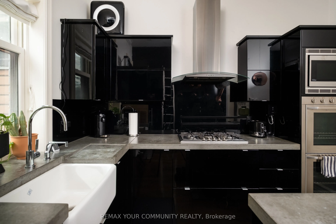
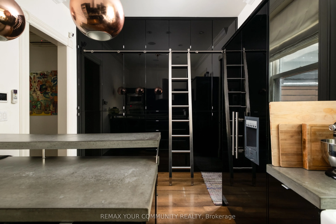
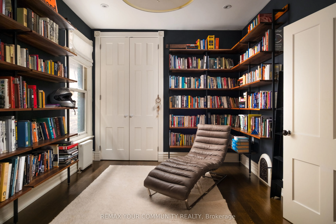
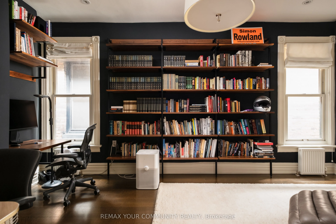
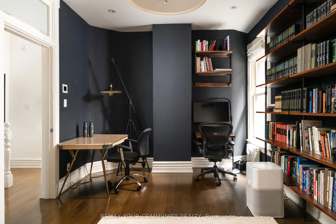
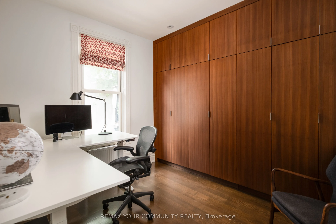
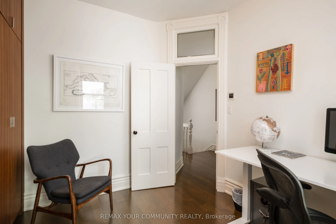
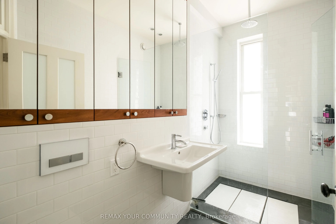
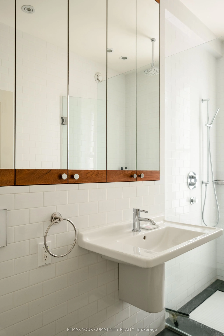
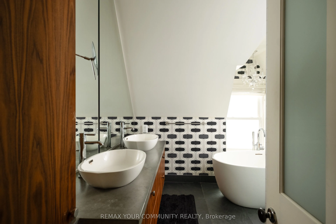
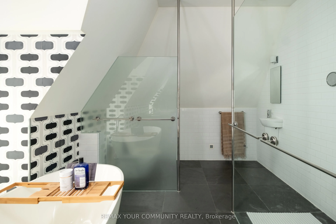
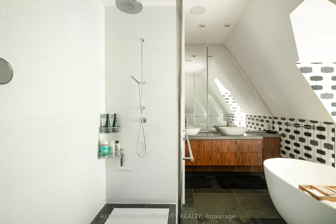
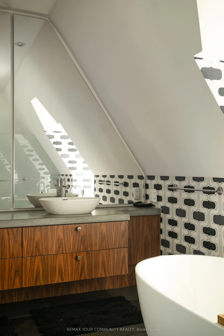
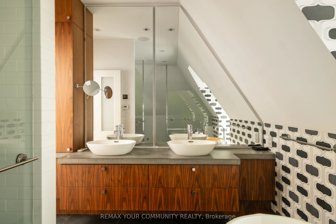
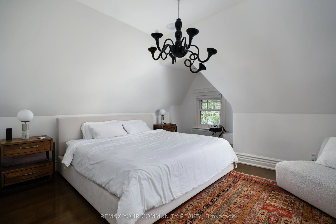
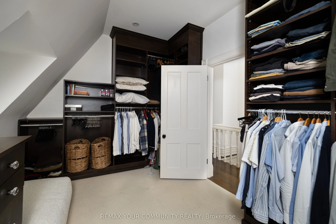
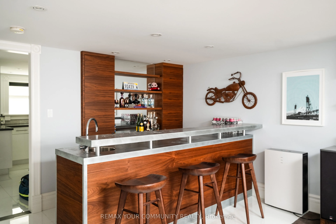
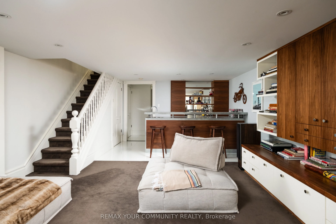
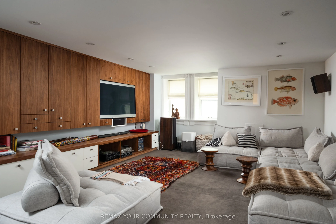
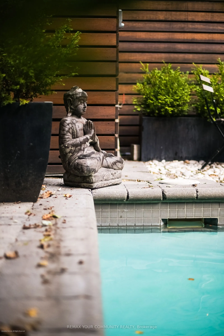
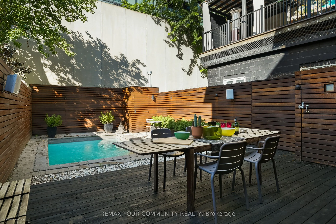
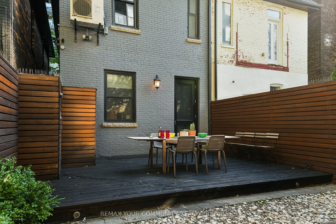
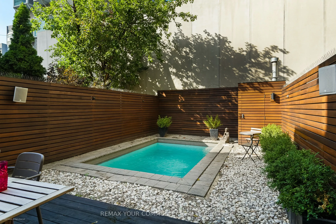
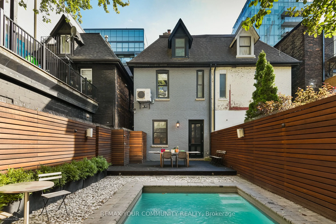
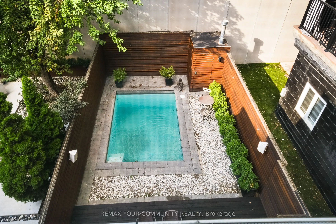
Victorian beauty where historic grandeur meets contemporary indulgence. Complete reimagining executed with the kind of uncompromising craftsmanship typically reserved for Toronto's most coveted addresses. Sultry kitchen invites lingering conversations, while luxurious bathrooms promise moments of pu...re retreat. The 3rd floor primary suite is a private sanctuary crowned by a spa inspired ensuite and a walk-in closet that redefines the morning ritual. Step out in the back to discover your own urban escape: an elegant IPE deck frames an inground heated pool, creating an impossibly rare amenity in this downtown enclave. Inside, intelligent storage solutions ensure beauty never compromises function, while advanced mechanical systems deliver whisper-quiet efficiency. The home's Victorian soul remains intact with restored plaster mouldings and medallions, commanding baseboards, and that magnificent staircase cascading through all four floors serve as daily reminders of an era when homes were built to captivate. Original period details had been meticulously preserved by skilled artisans who understood the difference between renovation and restoration. The custom-designed lower level extends the home's modern sophistication, offering seamless flow for entertainin.
Full Property Details
Interior
Bedrooms
4
Total Bedrooms
4
Washrooms
3
Square Footage
2000-2500 sqft
Basement
Finished
Heating Source
Gas
Heating Fuel
Radiant
Air Conditioning
Wall Unit(s)
Family Room
Yes
Kitchens
1
Total Kitchens
1
Fireplace Features
Yes
Bedrooms
4
Total Bedrooms
4
Washrooms
3
Square Footage
2000-2500 sqft
Basement
Finished
Heating Source
Gas
Heating Fuel
Radiant
Air Conditioning
Wall Unit(s)
Family Room
Yes
Kitchens
1
Total Kitchens
1
Fireplace Features
Yes
Exterior
Depth
86.0
Front
19.42
Driveway
Available
Lot Size
19 x 86.0 ft
Pool
Inground
Parking Spaces
0
Total Parking Spaces
1.00
Parking Description
None
Garage Spaces
0
Zoning
Residential & Commercial
Depth
86.0
Front
19.42
Driveway
Available
Lot Size
19 x 86.0 ft
Pool
Inground
Parking Spaces
0
Total Parking Spaces
1.00
Parking Description
None
Garage Spaces
0
Zoning
Residential & Commercial
Building Description
Style
3-Storey
Home Type
House
Subtype
Semi-Detached
Property Orientation
South
Exterior Finish
Brick
Sewers
Sewer
Water Supply
Municipal
Possession Date
12/1/2026
Style
3-Storey
Home Type
House
Subtype
Semi-Detached
Property Orientation
South
Exterior Finish
Brick
Sewers
Sewer
Water Supply
Municipal
Possession Date
12/1/2026
Community
Community
Waterfront Communities C1
Community
Waterfront Communities C1
Taxes & Fees
Taxes
$7,940.54 /yr
Tax Year
2026
Occupancy
Owner
Taxes
$7,940.54 /yr
Tax Year
2026
Occupancy
Owner
Room Types
Bedroom
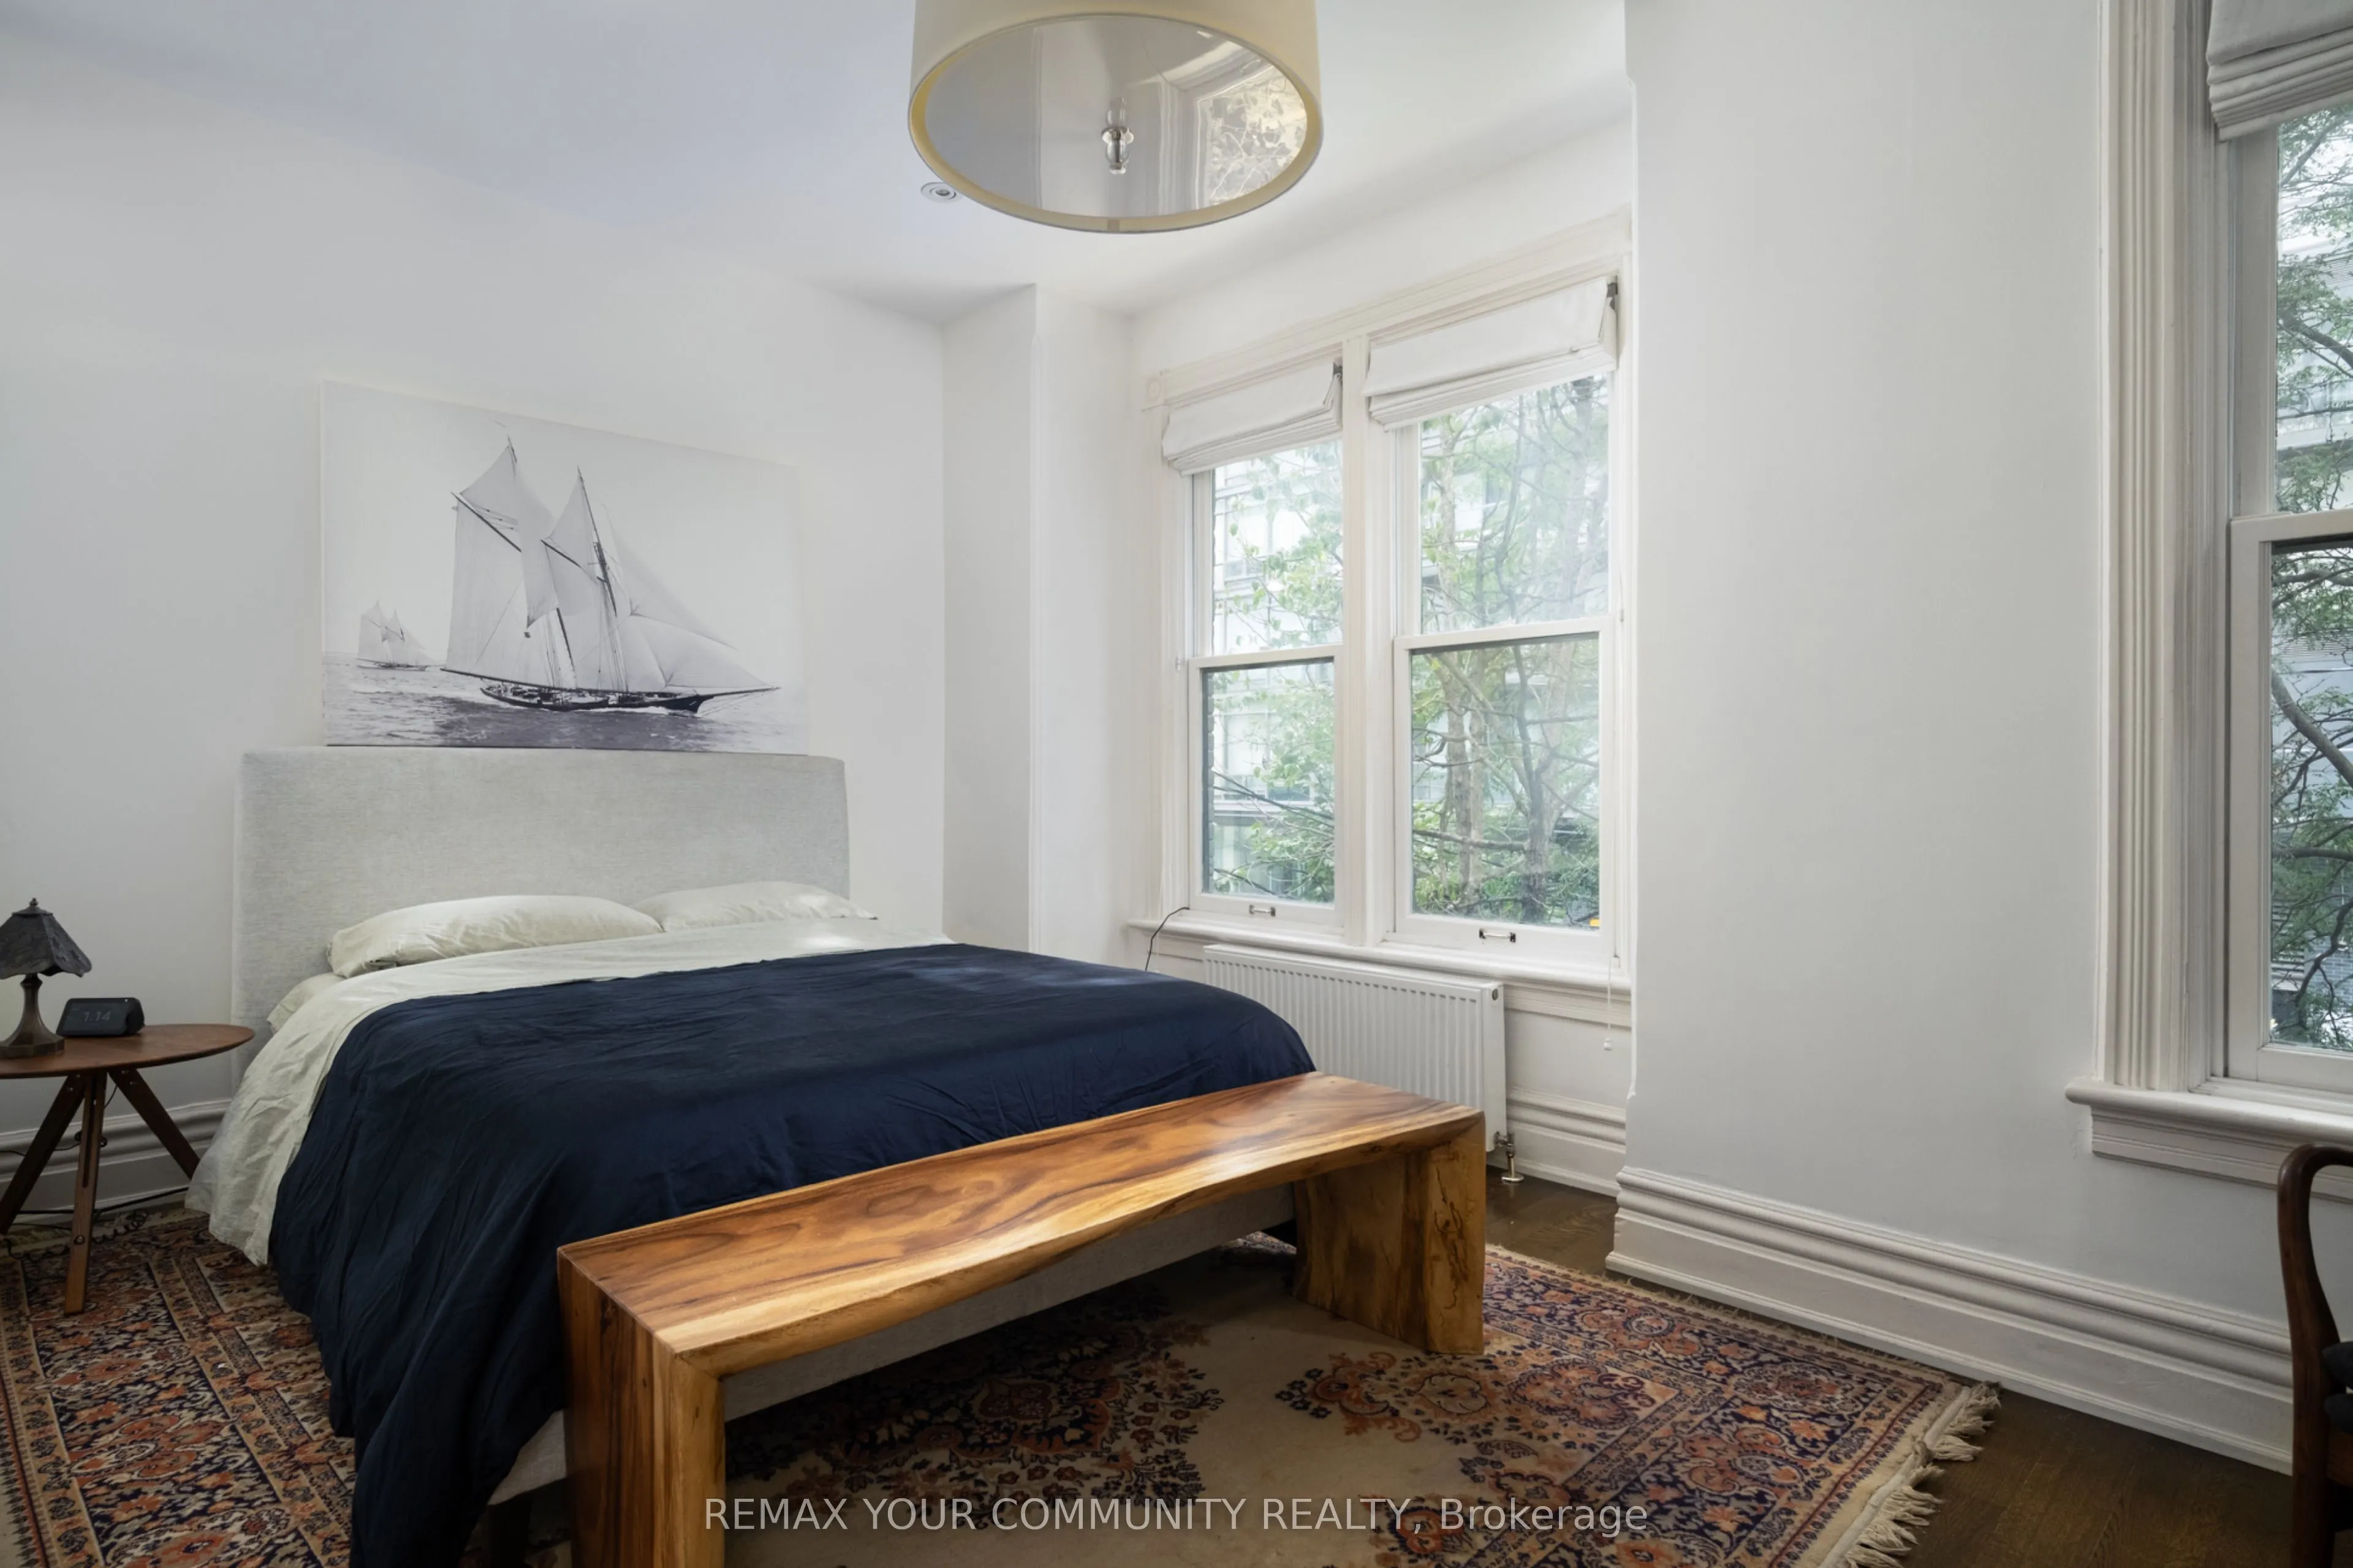
Hardwood Floor, Window, 3 Pc Bath
Dimensions 11.32 x 10.4 feet
117.73 sqft
Bedroom
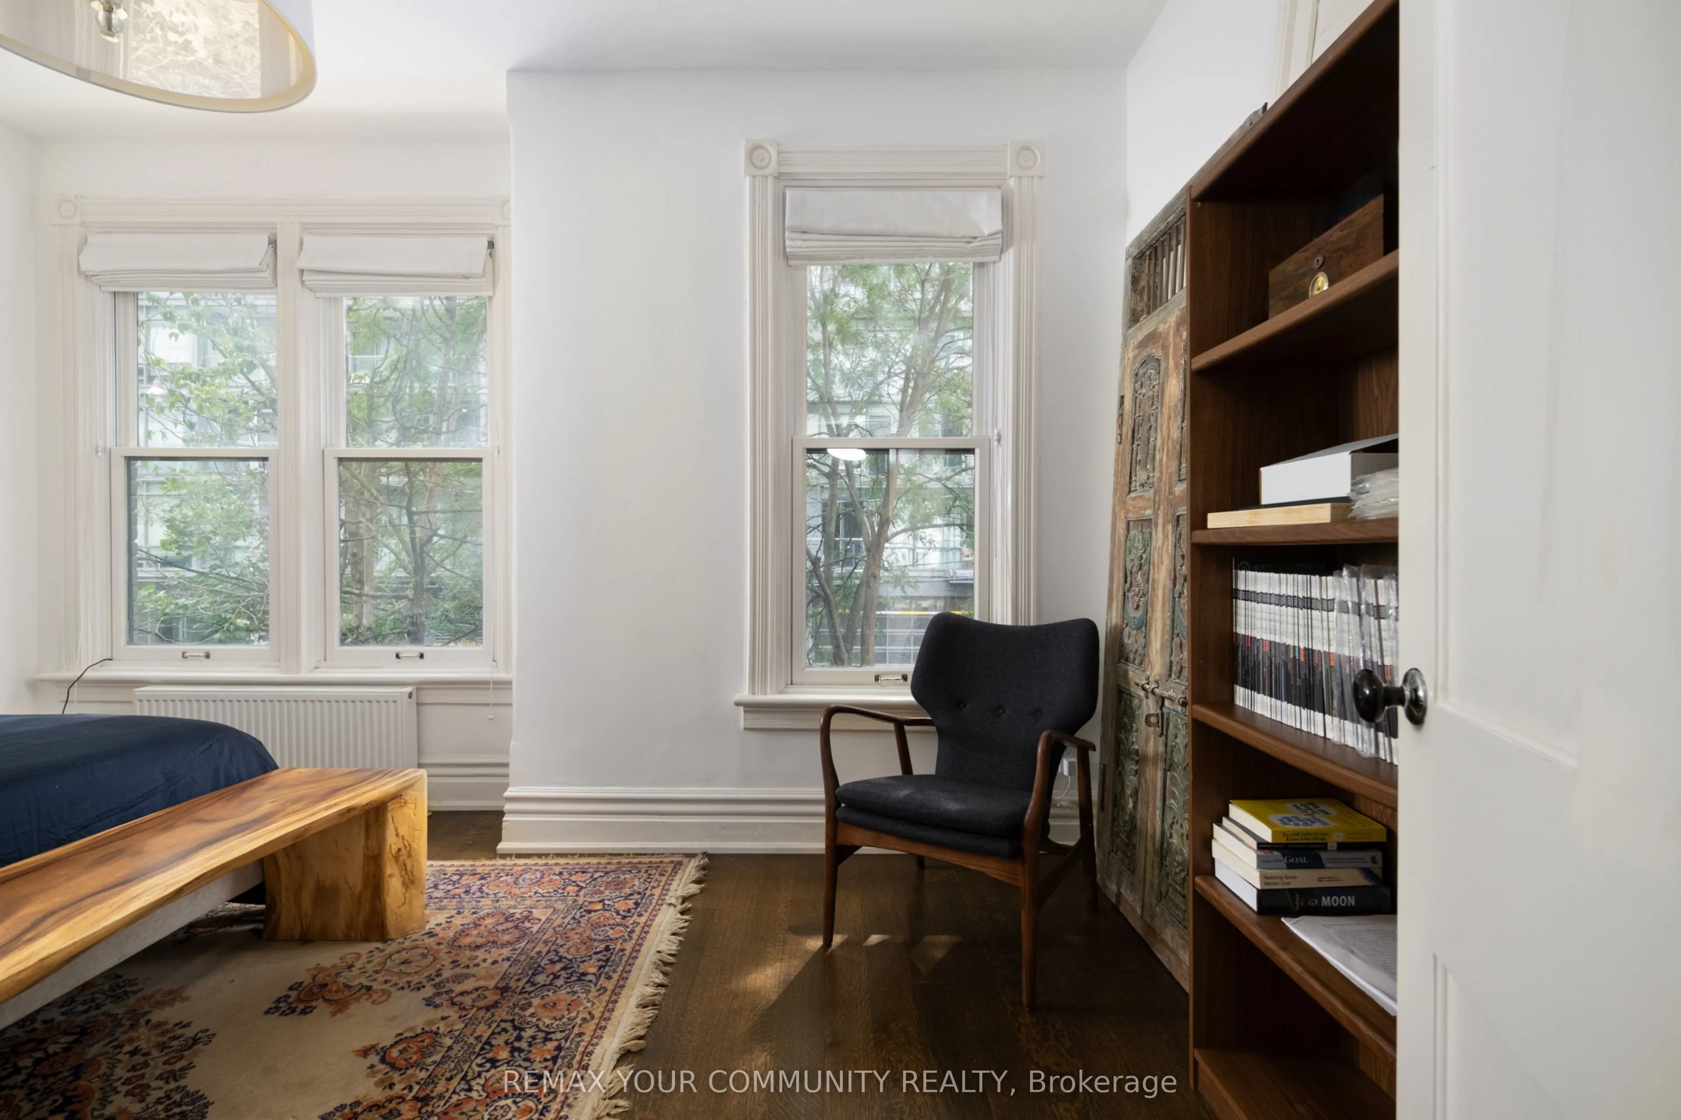
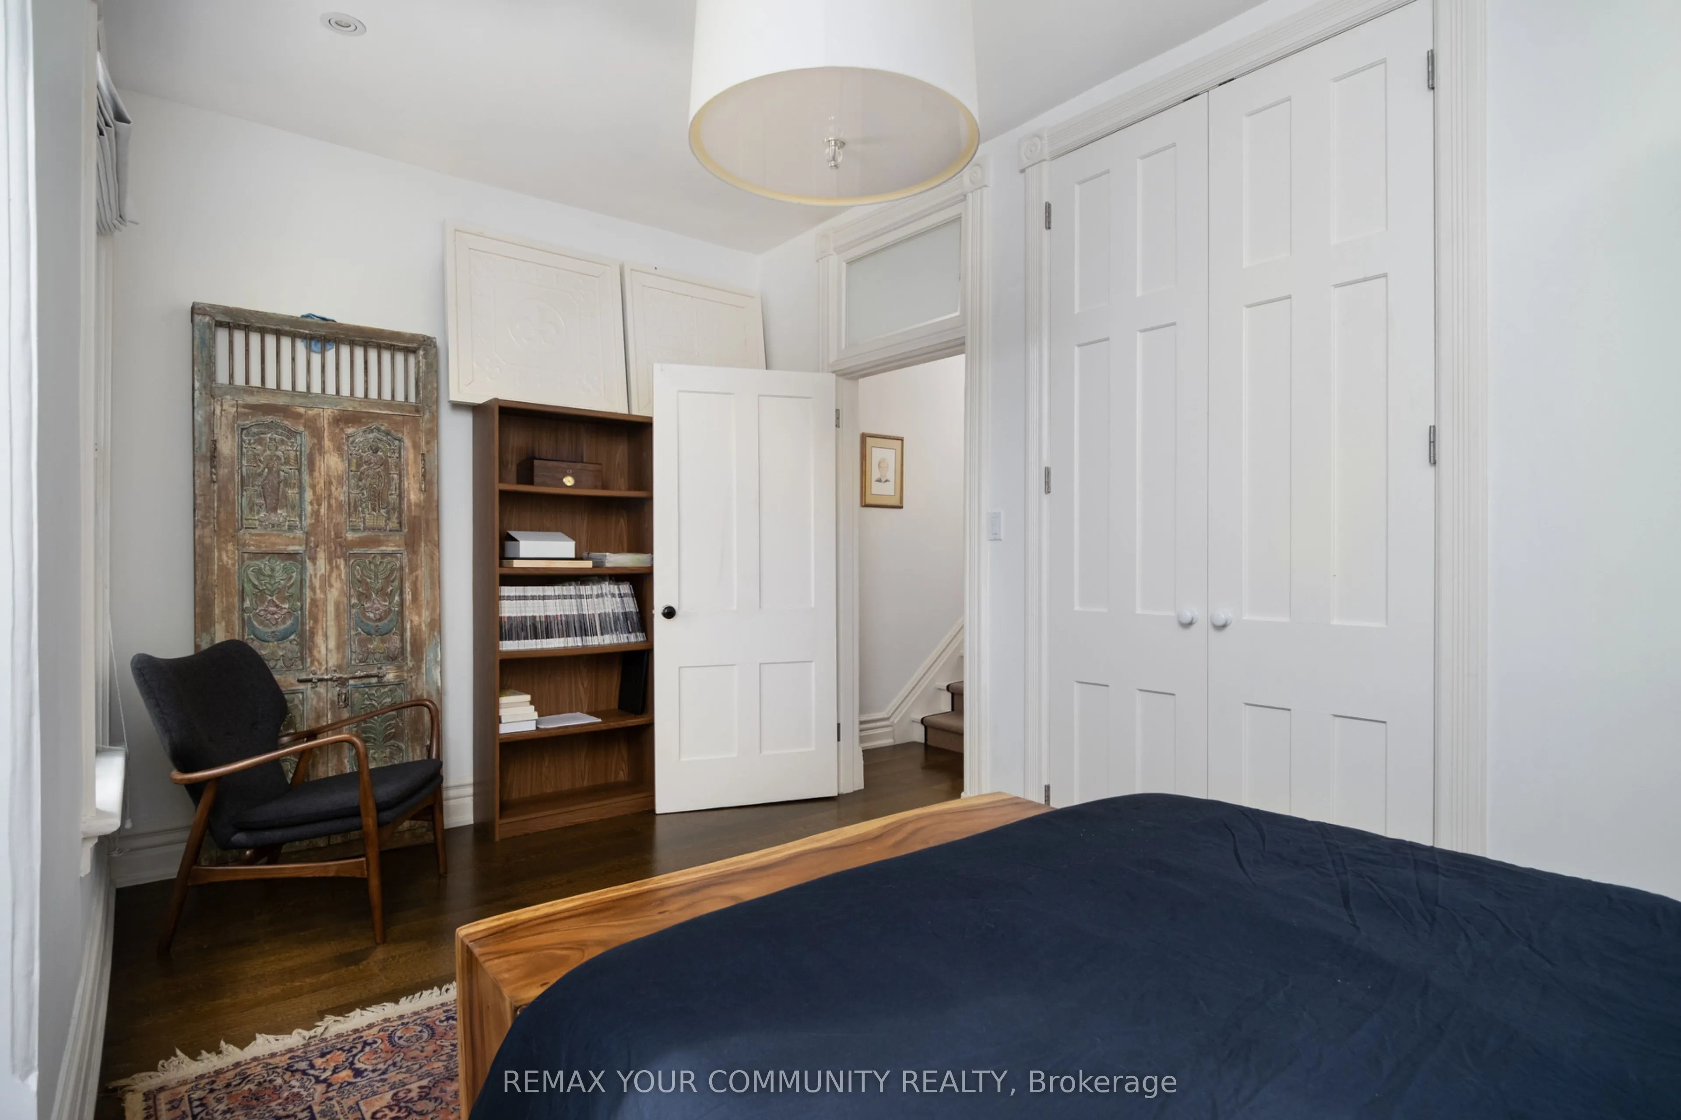
Hardwood Floor, Closet, Pot Lights
Dimensions 16.99 x 10.4 feet
176.7 sqft
Bedroom
Hardwood Floor, Closet, Window
Dimensions 8.99 x 16.34 feet
146.9 sqft
Dining Room
Hardwood Floor, Fireplace, Combined w/Living
Dimensions 14.34 x 10.4 feet
149.14 sqft
Kitchen
Hardwood Floor, Breakfast Bar, W/O To Yard
Dimensions 10.99 x 16.34 feet
179.58 sqft
Laundry
3 Pc Bath, Stainless Steel Appl, B/I Shelves
Dimensions 9.51 x 10.17 feet
96.72 sqft
Living Room
Hardwood Floor, Window, Combined w/Dining
Dimensions 15.49 x 10.4 feet
161.1 sqft
Primary Bedroom
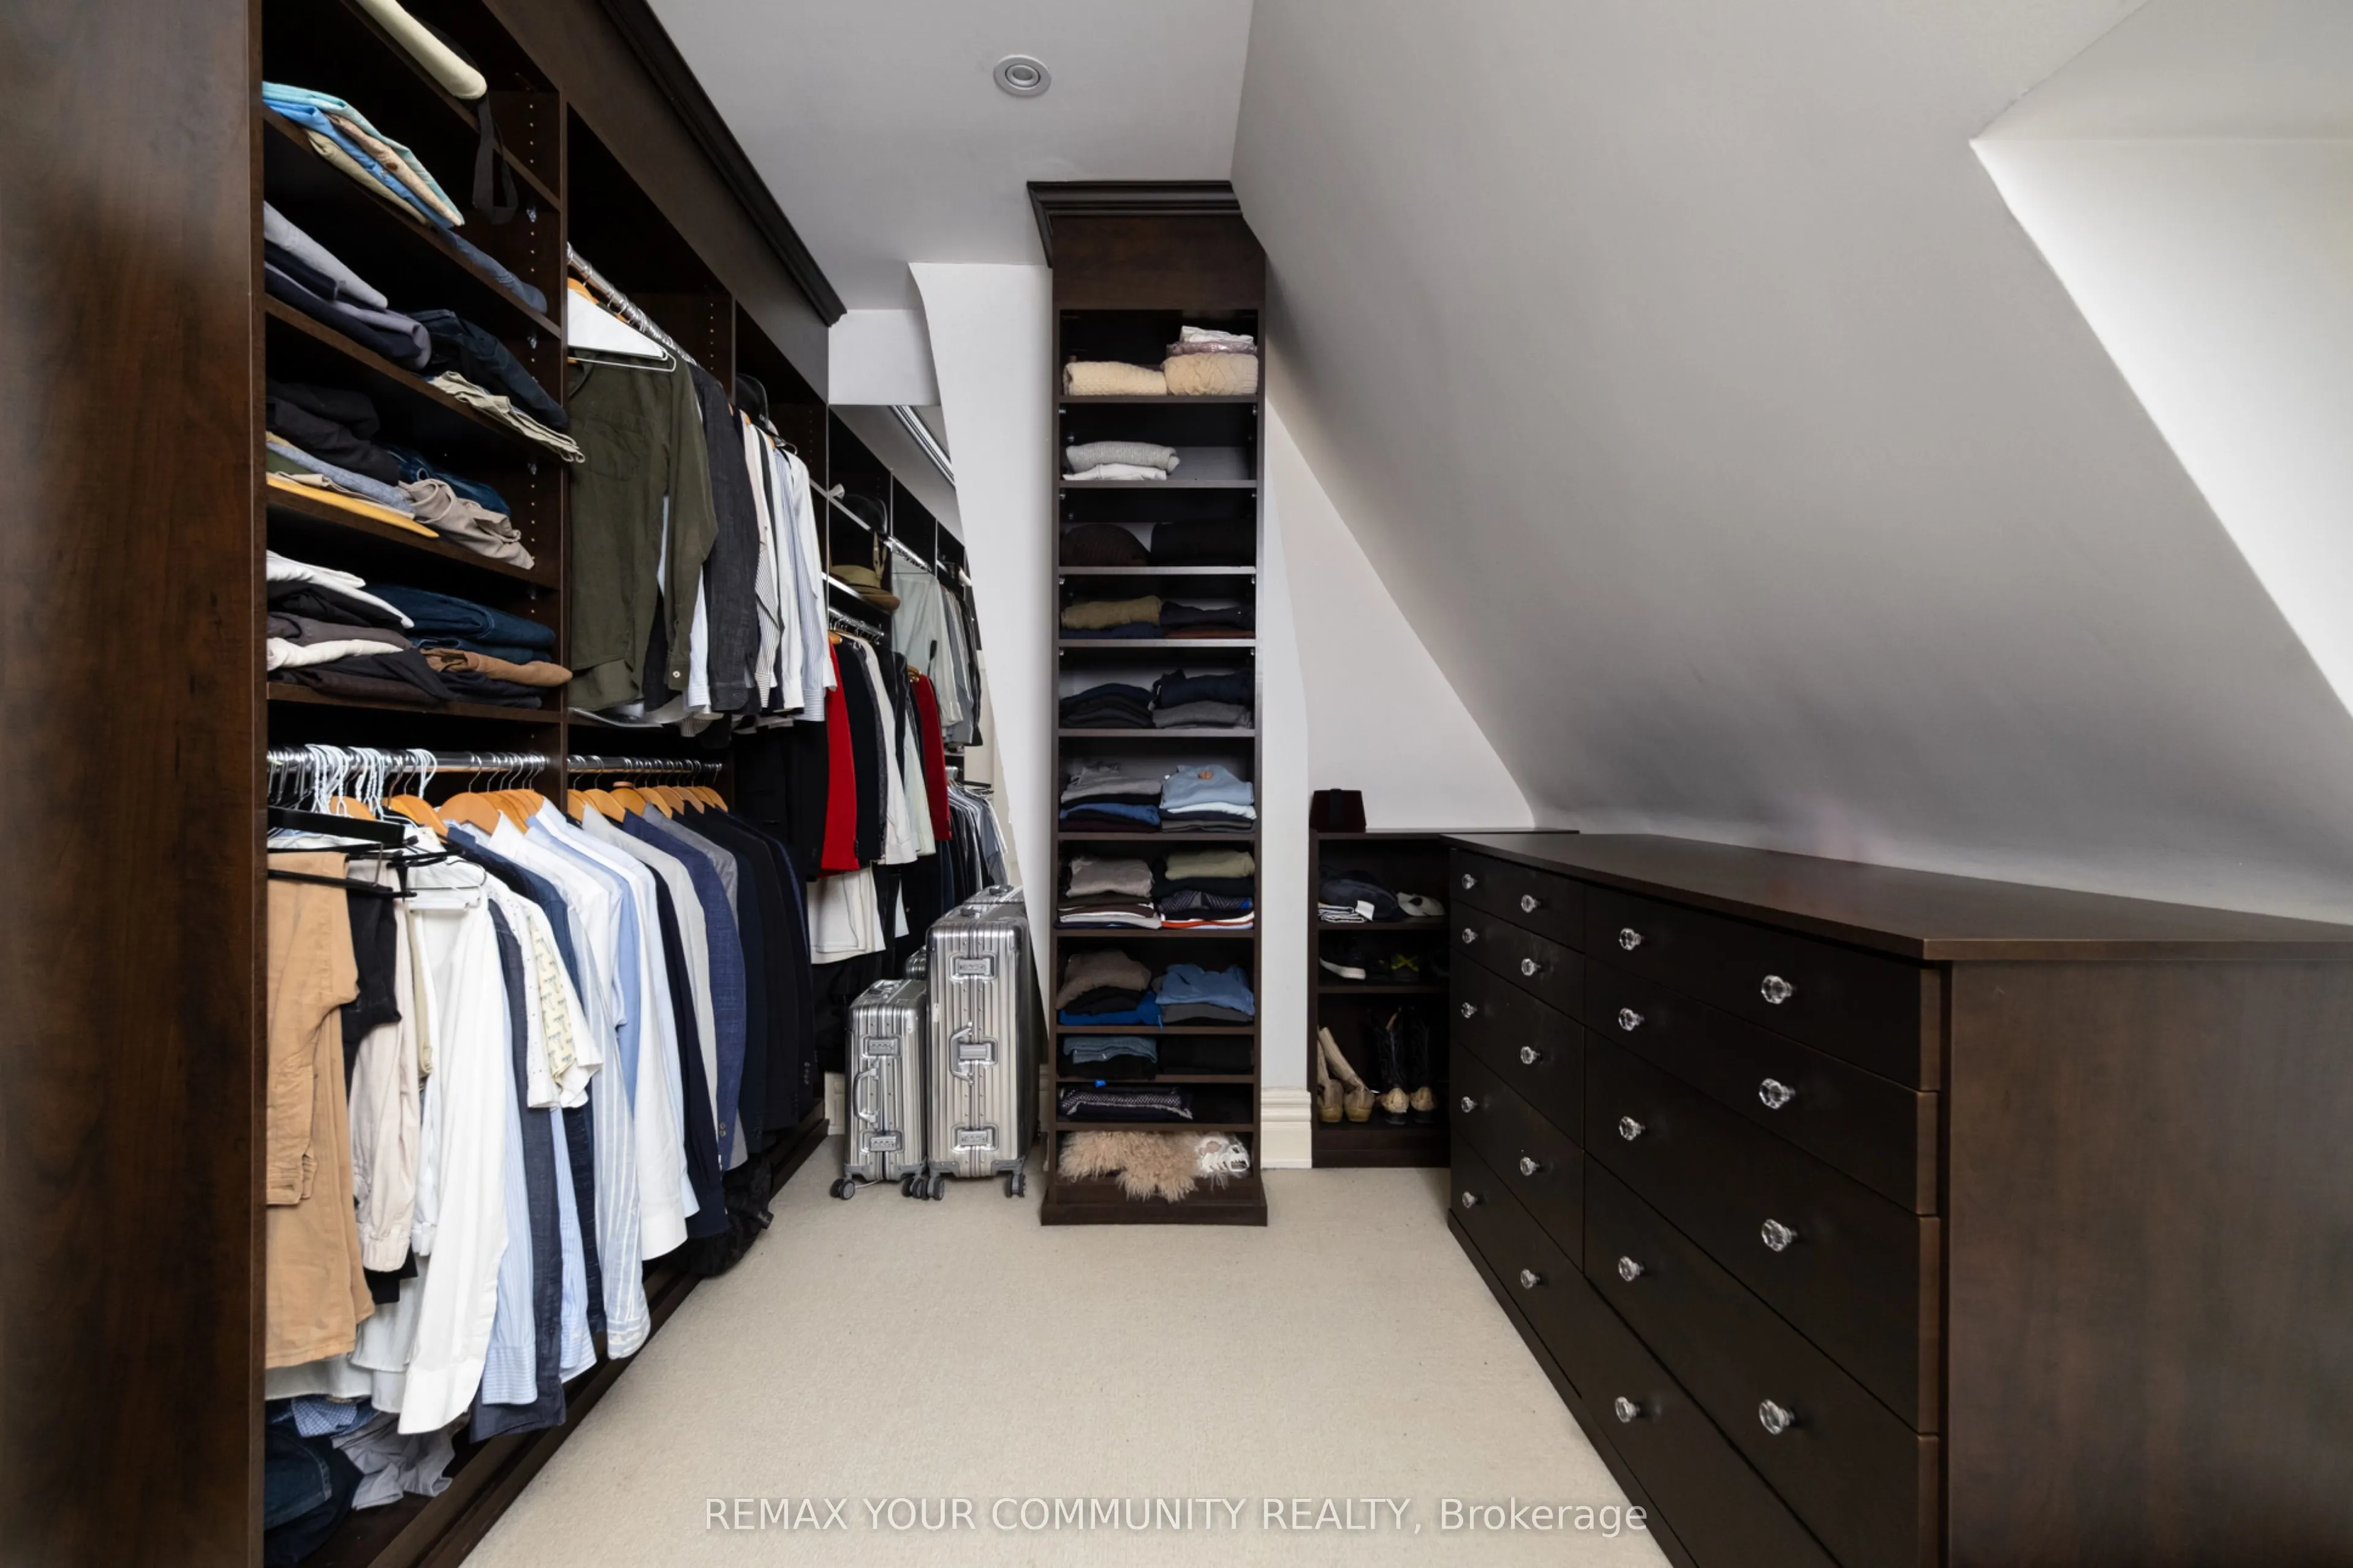
Halogen Lighting, Walk-In Closet(s), 6 Pc Ensuite
Dimensions 15.26 x 14.99 feet
228.75 sqft
Recreation
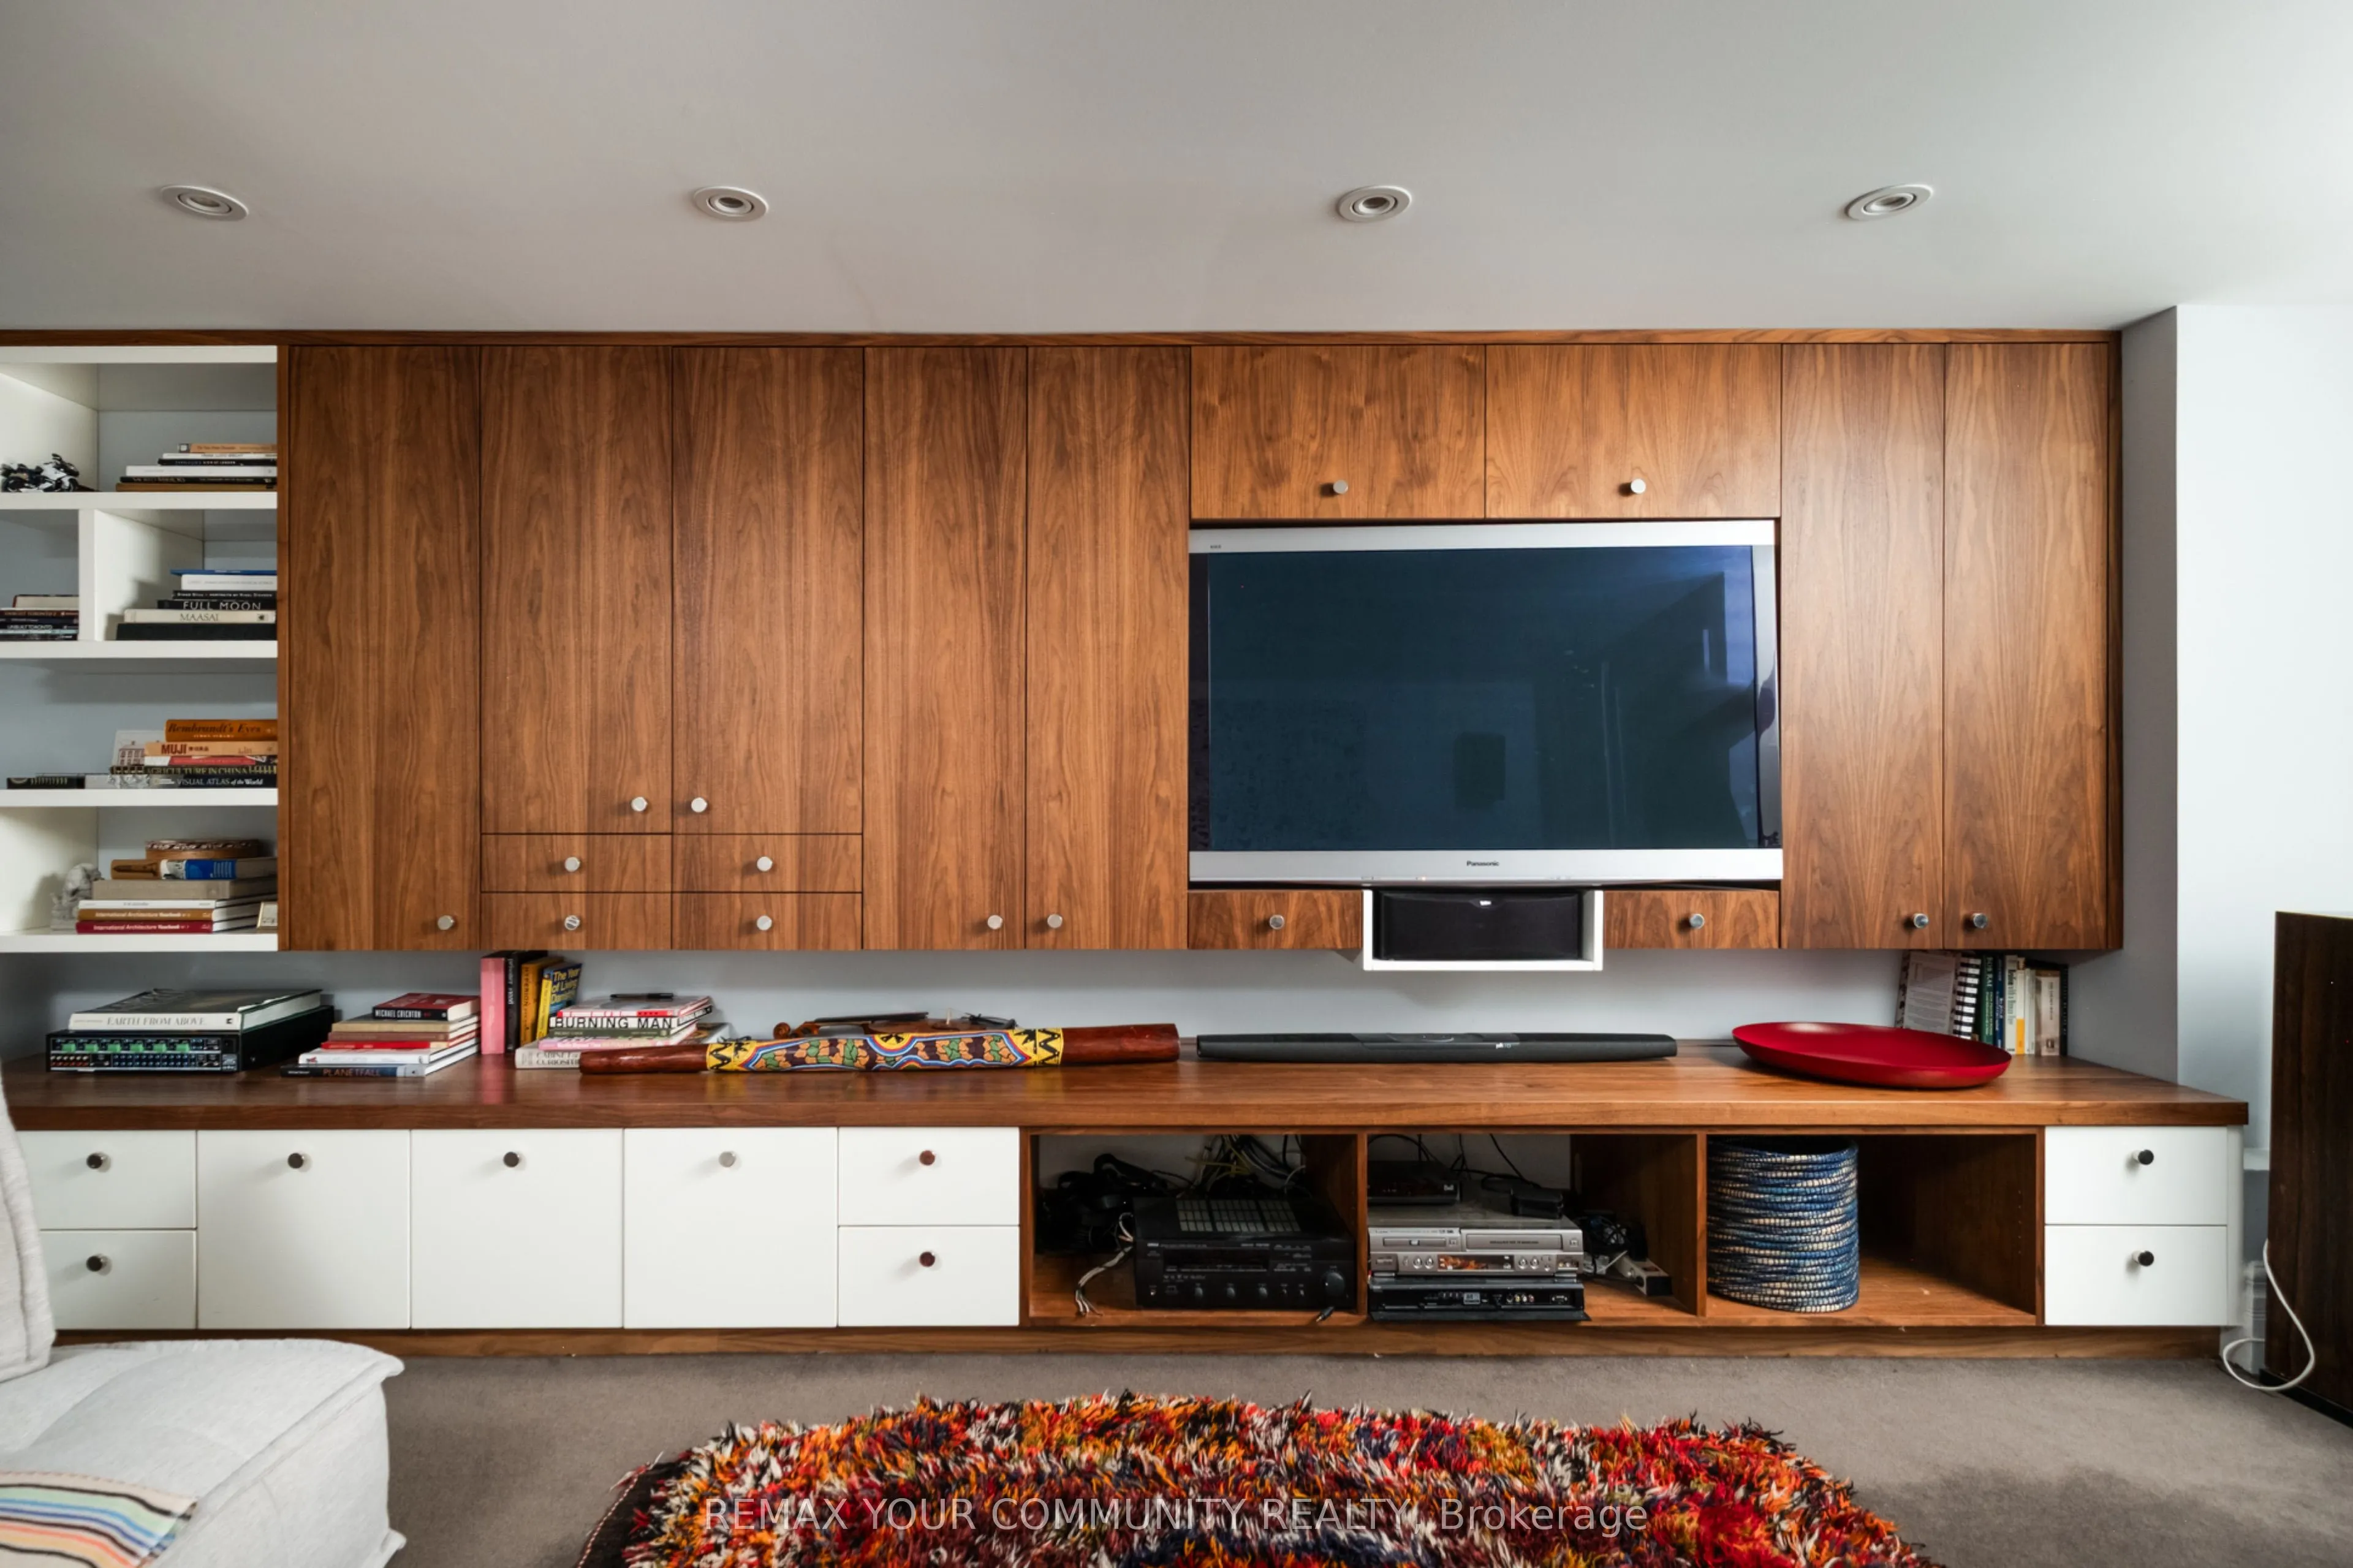
Broadloom, Wet Bar, B/I Shelves
Dimensions 25.59 x 14.99 feet
383.59 sqft
Similar Properties(No results)
Mortgage Calculator
Calculate your estimated monthly mortgage payment
Price
$2,399,000
$
%
%
Total cost of mortgage
$0
Monthly payment
By clicking Save, we will calculate your estimated mortgage for all properties using the saved values (down payment percentage, interest rate, and amortization).
The accuracy and applicability of this calculator are not guaranteed.