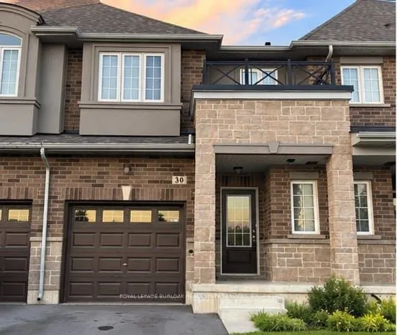
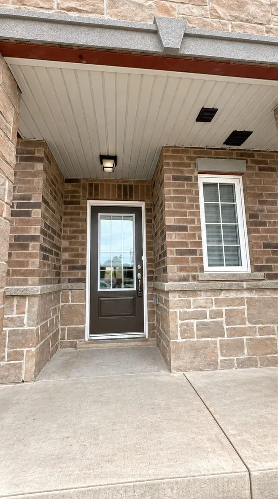
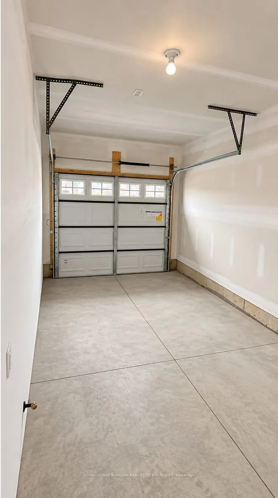
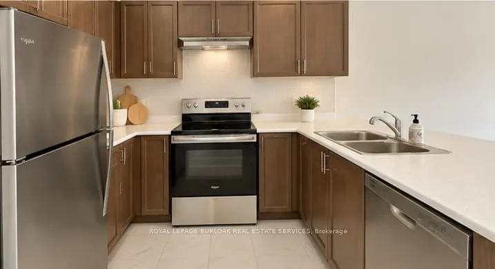
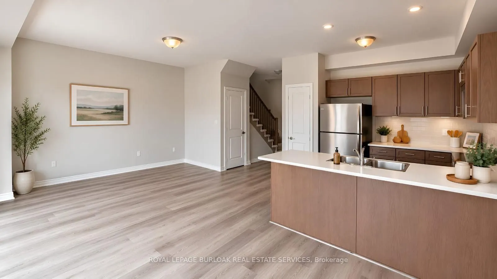
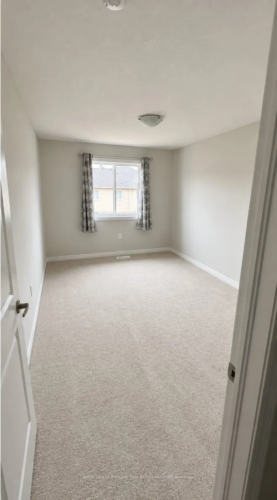
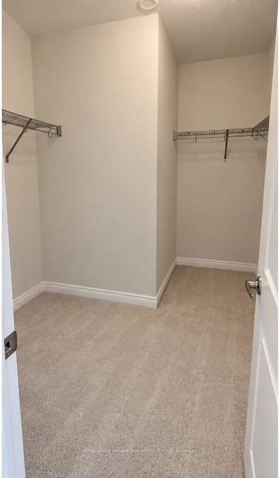
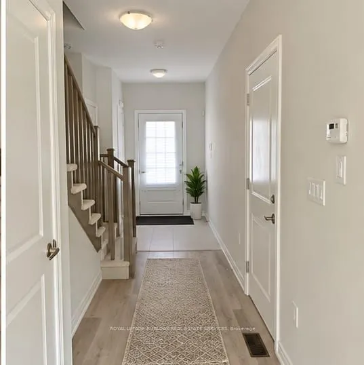
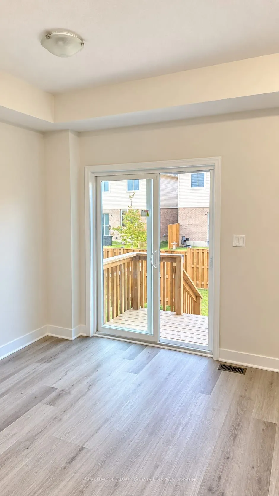
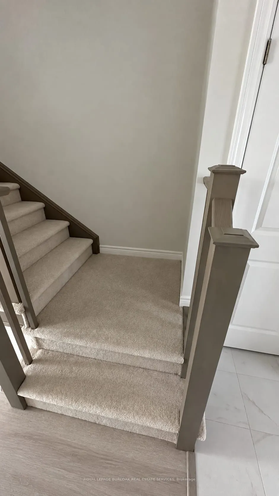
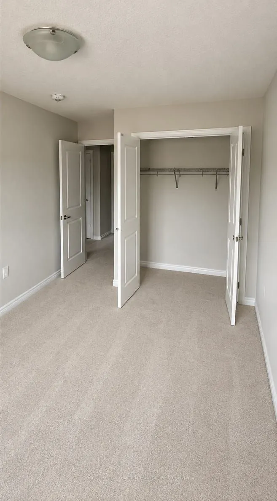
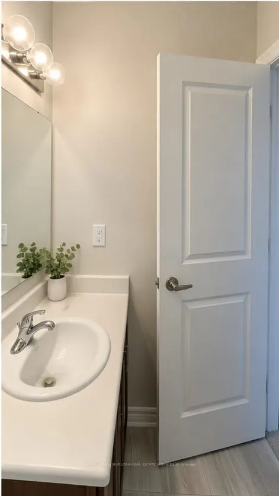
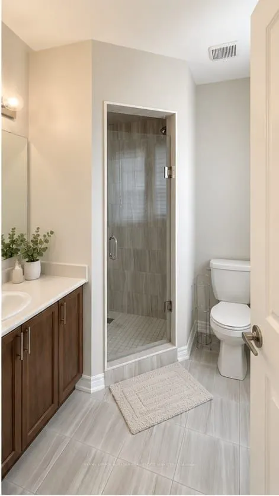
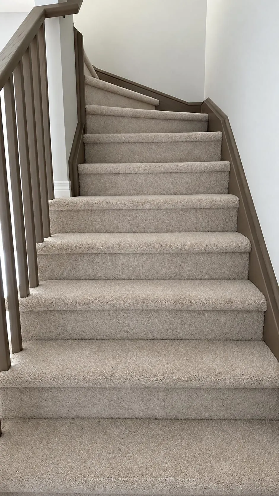
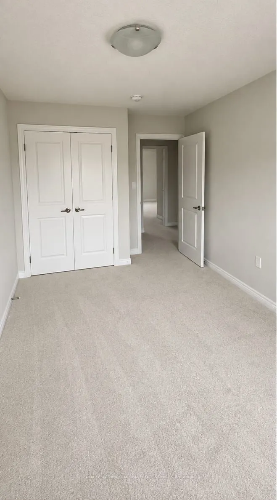
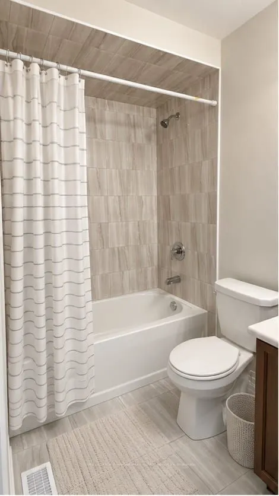
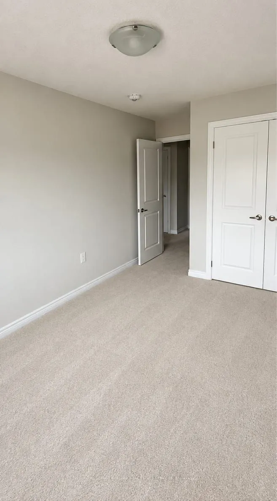
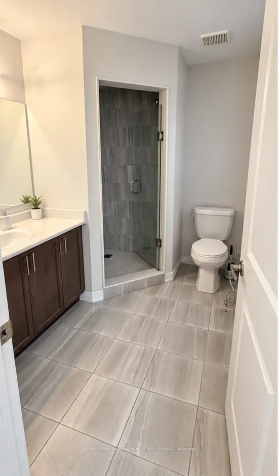
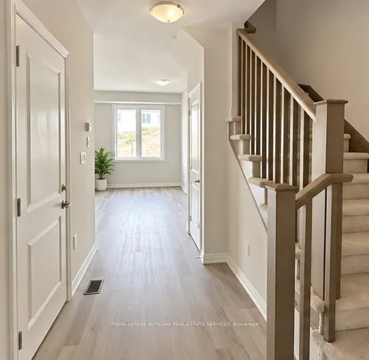
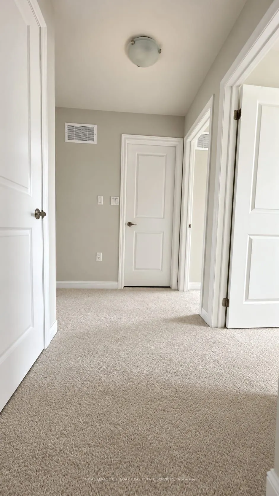
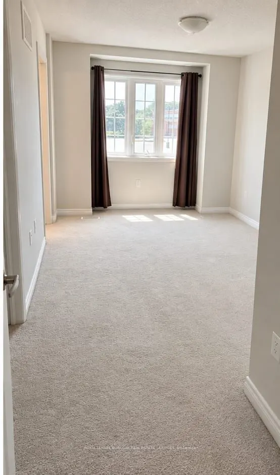
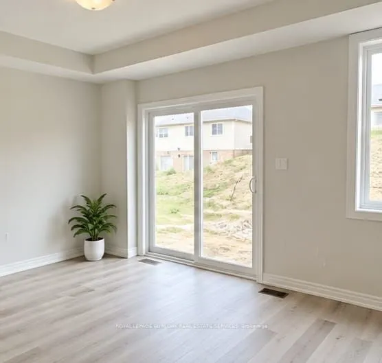
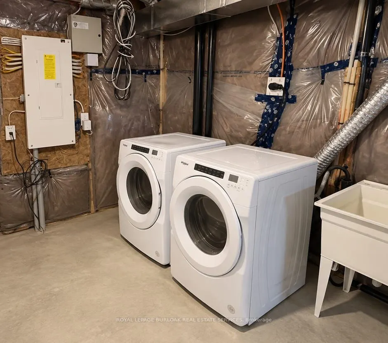
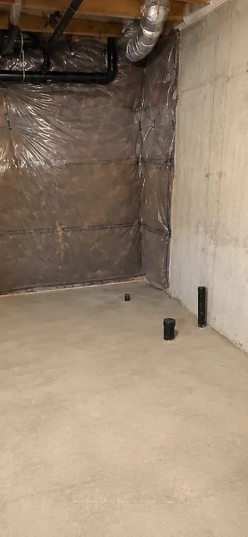
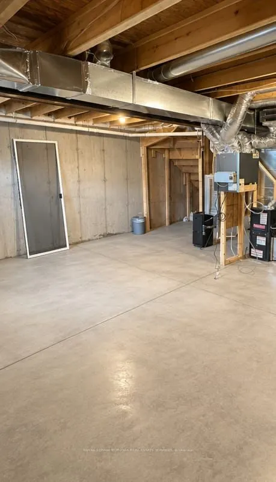
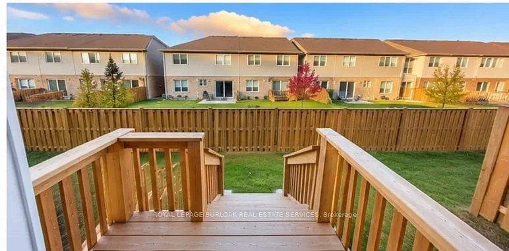
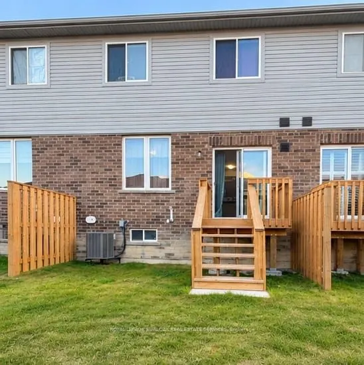
Welcome to this approximately two year old freehold POTL townhouse in Hamilton Mountain,offering a modern layout and functional living space across all levels. The main floor featuresan open-concept design with high ceilings, quality flooring, and a bright, spacious feel.Upstairs, the primary bedroo...m includes a private ensuite and walk-in closet, with twoadditional bedrooms and a full bathroom. The unfinished lower level features high ceilings andoffers flexibility for a future recreation room, home office, gym, or additional living space.Monthly POTL fee is only $95. Conveniently located near parks, schools, shopping, publictransit, and major highways, this home offers modern living with comfortable living spaces.
Full Property Details
Interior
Bedrooms
3
Total Bedrooms
3
Washrooms
3
Square Footage
1100-1500 sqft
Basement
Full,Unfinished
Heating Source
Gas
Heating Fuel
Forced Air
Air Conditioning
Central Air
Family Room
No
Kitchens
1
Total Kitchens
1
Fireplace Features
No
Bedrooms
3
Total Bedrooms
3
Washrooms
3
Square Footage
1100-1500 sqft
Basement
Full,Unfinished
Heating Source
Gas
Heating Fuel
Forced Air
Air Conditioning
Central Air
Family Room
No
Kitchens
1
Total Kitchens
1
Fireplace Features
No
Exterior
Depth
84.49
Front
19.72
Driveway
Private
Lot Size
20 x 84.49 ft
Pool
None
Parking Spaces
2
Total Parking Spaces
2.00
Parking Description
Attached
Garage Spaces
1
Depth
84.49
Front
19.72
Driveway
Private
Lot Size
20 x 84.49 ft
Pool
None
Parking Spaces
2
Total Parking Spaces
2.00
Parking Description
Attached
Garage Spaces
1
Building Description
Style
2-Storey
Home Type
Townhome
Subtype
Att/Row/Townhouse
Year Built
0-5
Property Orientation
West
Exterior Finish
Brick,Stone
Sewers
Sewer
Water Supply
Municipal
Possession Date
12/1/2026
Style
2-Storey
Home Type
Townhome
Subtype
Att/Row/Townhouse
Year Built
0-5
Property Orientation
West
Exterior Finish
Brick,Stone
Sewers
Sewer
Water Supply
Municipal
Possession Date
12/1/2026
Community
Community
Hill Park
Community
Hill Park
Taxes & Fees
Taxes
$5,294.59 /yr
Tax Year
2026
Occupancy
Tenant
Taxes
$5,294.59 /yr
Tax Year
2026
Occupancy
Tenant
Room Types
Bathroom
3 Pc Bath
Dimensions 8.04 x 4.1 feet
32.96 sqft
Bathroom
3 Pc Ensuite
Dimensions 8.04 x 4.1 feet
32.96 sqft
Bedroom 2
-
Dimensions 9.51 x 13.16 feet
125.15 sqft
Bedroom 3
-
Dimensions 8.99 x 12.01 feet
107.97 sqft
Dining Room
-
Dimensions 8.01 x 10.99 feet
88.03 sqft
Kitchen
-
Dimensions 8.01 x 8.5 feet
68.08 sqft
Laundry
-
Dimensions 4.92 x 5.91 feet
29.08 sqft
Living Room
-
Dimensions 10.76 x 15.49 feet
166.67 sqft
Powder Room
2 Pc Bath
Dimensions 7.05 x 2.99 feet
21.08 sqft
Primary Bedroom
-
Dimensions 10.01 x 13.48 feet
134.93 sqft
Similar Properties(No results)
Mortgage Calculator
Calculate your estimated monthly mortgage payment
Price
$649,900
$
%
%
Total cost of mortgage
$0
Monthly payment
By clicking Save, we will calculate your estimated mortgage for all properties using the saved values (down payment percentage, interest rate, and amortization).
The accuracy and applicability of this calculator are not guaranteed.